1822 Quiet Acres Drive - Devils Lake, ND Enjoy peaceful country-style living just minutes from Devils Lake at this beautifully maintained 2009 ranch-style home, ideally situated at the end of Quiet Acres Drive. Surrounded by mature natural tree cover and minimal traffic, this property offers privacy, space, and an exceptional combination of comfortable living, abundant storage, and useful outbuildings. The main floor features 2 bedrooms and 2 bathrooms, a convenient laundry area, living room, dining area, and kitchen. The home has an efficient, well-designed floor plan with closets and storage throughout, making excellent use of the available space. Hardwood flooring extends throughout the living room, adding warmth and character to the main living area. An attached three-season porch overlooks the rear yard and provides a relaxing space to enjoy the naturally treed setting. The fully finished basement provides substantial additional living space with 2 bedrooms featuring egress windows, a bathroom, family room, and mechanical room. The oversized 28' x 36' attached garage features comfortable and efficient hot-water in-floor heat, which is also provided in the basement. A major highlight of the property is the separate 30' x 45' shop, complete with a full concrete floor and overhead doors on both the east and west sides. The drive-through configuration provides excellent access and plenty of room for vehicles, boats or additional storage.
Contingent
$419,000
1822 Quiet Acres, Devils Lake, ND 58301
4beds
2,576sqft
Single Family Residence
Built in 2009
2.72 Acres Lot
$412,400 Zestimate®
$163/sqft
$-- HOA
What's special
Useful outbuildingsAbundant storageEfficient well-designed floor planClosets and storage throughout
- 51 days
- 49
- 0
Likely to sell faster than
Zillow last checked:
Listing updated:
Listed by:
James Andrews 701-739-4345,
High Valley Real Estate 701-662-6788
Source: My State MLS,MLS#: 11948837
Facts & features
Interior
Bedrooms & bathrooms
- Bedrooms: 4
- Bathrooms: 2
- Full bathrooms: 2
Rooms
- Room types: First Floor Bathroom, First Floor Master Bedroom, Kitchen, Living Room
Kitchen
- Features: Open, Laminate Counters
Basement
- Area: 1288
Heating
- Natural Gas, Forced Air
Cooling
- Central
Appliances
- Included: Dishwasher, Dryer, Refrigerator, Oven, Washer
Features
- Flooring: Carpet, Vinyl
- Basement: Full,Finished,Bedrooms(2),Bathrooms(1)
- Has fireplace: No
Interior area
- Total structure area: 2,576
- Total interior livable area: 2,576 sqft
- Finished area above ground: 1,288
Property
Parking
- Parking features: Attached
- Has garage: Yes
Features
- Stories: 1
- Patio & porch: Enclosed Porch, Deck
- Has view: Yes
- View description: Street, Wooded
Lot
- Size: 2.72 Acres
Details
- Additional structures: Barn(s)
- Parcel number: 05430002464001
- Lease amount: $0
Construction
Type & style
- Home type: SingleFamily
- Architectural style: Ranch
- Property subtype: Single Family Residence
Materials
- Frame, Vinyl Siding
- Roof: Asphalt
Condition
- New construction: No
- Year built: 2009
Utilities & green energy
- Electric: Amps(200)
- Sewer: Municipal
- Water: Municipal
- Utilities for property: Naturl Gas Available
Community & HOA
Community
- Subdivision: Quiet Acres
HOA
- Has HOA: No
Location
- Region: Devils Lake
Financial & listing details
- Price per square foot: $163/sqft
- Annual tax amount: $1,150
- Date on market: 8/26/2026
- Date available: 08/19/2026
- Listing agreement: Exclusive
Estimated market value
$412,400
$392,000 - $433,000
$2,937/mo
Price history
| Date | Event | Price |
|---|---|---|
| 9/10/2026 | Contingent | $419,000$163/sqft |
Source: My State MLS #11948837 Report a problem | ||
| 8/26/2026 | Listed for sale | $419,000$163/sqft |
Source: My State MLS #11948837 Report a problem | ||
Public tax history
Tax history is unavailable.
Monthly payment
Est. payment
Payment breakdown
Explore the cost of this home by adjusting the details. Changes won't be saved.Climate risks
Neighborhood: 58301
Nearby schools
Schools provided by the listing agent
- District: Devils Lake
Source: My State MLS. This data may not be complete. We recommend contacting the local school district to confirm school assignments for this home.

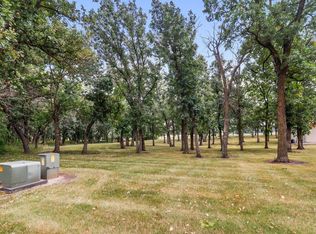
Similar homes
- $429,0003 bd3 ba2.6k sqft2301 14th Ave SW, Devils Lake, ND 58301For Sale
 MLS ID #12005766, Melissa A. Pavek, Real Estate 7. My State MLS
 - $405,0004 bd3 ba2.7k sqft2201 13th Ave SW, Devils Lake, ND 58301For Sale
 MLS ID #26-762, Chris Wahl, Reign Realty. GFBMLS
 - $349,0004 bd2 ba2.6k sqft4599 79th Ave NE, Devils Lake, ND 58301For Sale
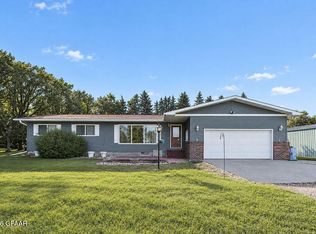 MLS ID #26-1387, Chris Wahl, Reign Realty. GFBMLS
 - $534,9004 bd3 ba2.5k sqft1917 Quiet Acres, Devils Lake, ND 58301For Sale
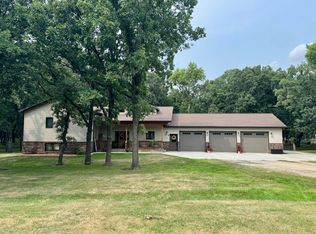 MLS ID #11929550, Melissa A. Pavek, Real Estate 7. My State MLS
 - $299,9003 bd2 ba1.3k sqft2415 12th Ave SW, Devils Lake, ND 58301For Sale
 MLS ID #7119688, Derek Brandenburg, eXp Realty (3788 FGO). NorthstarMLS as distributed by MLS GRID
 - $549,9003 bd3 ba3.6k sqft7851 45th St NE, Devils Lake, ND 58301For Sale
 MLS ID #260418, Kelly Morelli. Minot MLS
