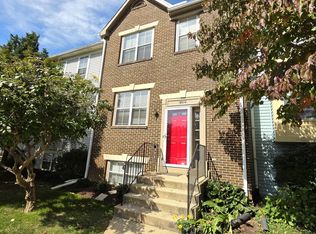
Welcome to this well-maintained three-level townhouse in the desirable Fair Hill Farm community of Olney. Offering three bedrooms, two full and two half baths, three finished levels all above ground, and a fully fenced backyard, the home provides comfortable living space throughout. The entry level features a living area centered around a brick fireplace, with direct access to the backyard and the attached garage. The main level offers a traditional floor plan with hardwood floors and carpet, living and dining areas, along with a well-equipped kitchen with modern appliances. Enjoy a well-established community close to parks, schools, and everyday amenities, with a two-minute drive to Harris Teeter, Starbucks, shopping, and dining, a bus stop a few minutes away, and convenient access to major commuter routes. Nice place to call home.
Townhouse for rent
Townhouse
Available now
Cats, dogs OK
Air conditioner, central air, electric
In unit laundry
2 Attached garage spaces parking
Electric, forced air
What's special
Attached garageFully fenced backyardHardwood floorsLiving and dining areasThree bedroomsTraditional floor plan
- 39 days |
- -- |
- -- |
Zillow last checked:
Listing updated:
Travel times

Let’s turn your rent into credit progress
Build credit history with every on-time payment and get credit for the payment you’re already making.
Facts & features
Interior
Bedrooms & bathrooms
- Bedrooms: 3
- Bathrooms: 4
- Full bathrooms: 2
- 1/2 bathrooms: 2
Heating
- Electric, Forced Air
Cooling
- Air Conditioner, Central Air, Electric
Appliances
- Included: Dishwasher, Dryer, Garbage Disposal, Hot Water (60 Plus Gallon Tank), Oven/Range - Electric, Range Hood, Refrigerator, Washer, Water Heater
- Laundry: In Unit, Lower Level
Features
- Combination Dining/Living, Floor Plan - Traditional, Primary Bath(s)
- Flooring: Carpet, Wood
- Has fireplace: Yes
Interior area
- Total interior livable area: 1,920 sqft
Property
Parking
- Total spaces: 2
- Parking features: Attached, Driveway, Garage, Off Street, Open
- Has attached garage: Yes
- Has uncovered spaces: Yes
- Details: Contact manager
Features
- Exterior features: Combination Dining/Living, Community Center, Floor Plan - Traditional, Primary Bath(s), Tennis Court(s), Tot Lots/Playground
- Pool features: Community, Pool
Details
- Additional structures: Garage(s), Tennis Court(s)
- Parcel number: 0802709164
Construction
Type & style
- Home type: Townhouse
- Architectural style: Colonial
- Property subtype: Townhouse
Condition
- Year built: 1988
Building
Management
- Pets allowed: Yes
Community & HOA
Community
- Features: Pool, Tennis Court(s)
HOA
- Amenities included: Tennis Court(s)
Location
- Region: Olney
Financial & listing details
- Lease term: Contact For Details
Nearby apartments for rent


Price history
| Date | Event | Price |
|---|---|---|
| 9/4/2026 | Listed for rent | $2,800+9.8%$1/sqft |
Source: Bright MLS #MDMC2254486 Report a problem | ||
| 10/19/2023 | Listing removed | -- |
Source: Zillow Rentals #MDMC2110166 Report a problem | ||
| 10/13/2023 | Listed for rent | $2,550$1/sqft |
Source: Zillow Rentals #MDMC2110166 Report a problem | ||
| 8/4/2014 | Sold | $331,000-2.5%$172/sqft |
Source: Public Record Report a problem | ||
| 6/20/2014 | Listed for sale | $339,500+145.1%$177/sqft |
Source: Long & Foster, REALTORS Report a problem | ||
| 7/1/1997 | Sold | $138,500$72/sqft |
Source: Public Record Report a problem | ||