Enjoy easy, one-level living in Creekside, Eau Claire's newest southside community. Surrounded by peaceful nature yet just minutes from shopping, dining, healthcare, and everyday conveniences, this thoughtfully designed zero-entry twin home offers the perfect blend of comfort and low-maintenance living. The open-concept ranch floor plan features 3 bedrooms, 2 bathrooms, and quality finishes throughout. The private owner's suite includes a spacious walk-in closet and tiled walk-in shower. The kitchen is designed to impress with custom cabinetry, luxury countertops, tile backsplash, under-cabinet lighting, and a large center island ideal for gathering and entertaining. Solid mission-style doors add timeless character throughout the home. Built for both beauty and durability, the exterior features premium James Hardie siding, known for its exceptional longevity, low maintenance, and lasting curb appeal. Outside, enjoy a seeded lawn, river rock landscaping, and irrigation system?all included for easy upkeep. Whether you're looking to simplify, downsize, or enjoy the convenience of main-floor living, this home offers the comfort, quality, and peace of mind today's buyers are seeking. Builder warranty included. Additional lots and floor plans available. Photos are of a similar model and may depict different finishes.
Contingent
$349,900
1823 Evergreen Terrace, Eau Claire, WI 54701
3beds
1,465sqft
Single Family Residence
Built in 2026
-- sqft lot
$349,800 Zestimate®
$239/sqft
$-- HOA
What's special
Open-concept ranch floor planZero-entry twin homeQuality finishes throughoutTile backsplashSpacious walk-in closetRiver rock landscapingCustom cabinetry
- 101 days
- 5
- 0
Zillow last checked:
Listing updated:
Listed by:
Wurzer & Associates 715-839-8806,
Property Executives Realty
Source: WIREX MLS,MLS#: 1602416 Originating MLS: REALTORS Association of Northwestern WI
Originating MLS: REALTORS Association of Northwestern WIFacts & features
Interior
Bedrooms & bathrooms
- Bedrooms: 3
- Bathrooms: 2
- Full bathrooms: 2
- Main level bedrooms: 3
Primary bedroom
- Level: Main
- Area: 110
- Dimensions: 11 x 10
Bedroom 2
- Level: Main
- Area: 110
- Dimensions: 11 x 10
Bedroom 3
- Level: Main
- Area: 195
- Dimensions: 15 x 13
Dining room
- Level: Main
- Area: 126
- Dimensions: 14 x 9
Kitchen
- Level: Main
- Area: 88
- Dimensions: 11 x 8
Living room
- Level: Main
- Area: 198
- Dimensions: 18 x 11
Heating
- Natural Gas, Forced Air
Cooling
- Central Air
Appliances
- Included: Dishwasher, Disposal, Microwave, Range/Oven, Refrigerator
Features
- Ceiling Fan(s), High Speed Internet
- Basement: None / Slab,Concrete
- Common walls with other units/homes: 1 Common Wall
Interior area
- Total structure area: 1,465
- Total interior livable area: 1,465 sqft
- Finished area above ground: 1,465
- Finished area below ground: 0
Property
Parking
- Total spaces: 2
- Parking features: 2 Car, Attached, Garage Door Opener
- Attached garage spaces: 2
Features
- Patio & porch: Patio
- Exterior features: Irrigation system
Lot
- Size: 5,662 Square Feet
Details
- Parcel number: 1822122609091402006
Construction
Type & style
- Home type: MultiFamily
- Property subtype: Single Family Residence
- Attached to another structure: Yes
Condition
- 0-5 Years,New Construction,Sheetrocked,Under Construction
- New construction: Yes
- Year built: 2026
Utilities & green energy
- Electric: Circuit Breakers
- Sewer: Public Sewer
- Water: Public
Community & HOA
Location
- Region: Claire
- Municipality: Eau Claire
Financial & listing details
- Price per square foot: $239/sqft
- Date on market: 6/18/2026
- Inclusions: Included:ceiling Fans, Included:dishwasher, Included:garage Opener, Included:garbage Disposal, Included:microwave, Included:oven/Range, Included:refrigerator, Included:sprinkler System
Estimated market value
$349,800
$332,000 - $367,000
$1,691/mo
Price history
Price history is unavailable.
Public tax history
Tax history is unavailable.
Monthly payment
Est. payment
Payment breakdown
Explore the cost of this home by adjusting the details. Changes won't be saved.Climate risks
Neighborhood: 54701
Nearby schools
Schools provided by the listing agent
- District: Eau Claire
Source: WIREX MLS. This data may not be complete. We recommend contacting the local school district to confirm school assignments for this home.
Similar homes

- $338,9003 bd2 ba1.8k sqft4901 Woodland Park Drive, Eau Claire, WI 54701Active
 MLS ID #1594221, Steve Wiggins. WIREX MLS
 - from $372,1123 bd2 ba1.4k sqftFillmore Plan, Firenze Estate, Eau Claire, WI 54701New Construction
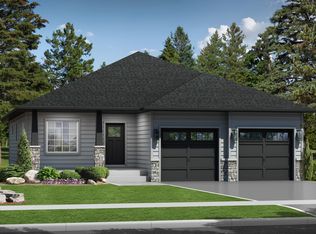 C & M Home Builders
 - from $346,3452 bd2 ba1.2k sqftCarter Plan, Firenze Estate, Eau Claire, WI 54701New Construction
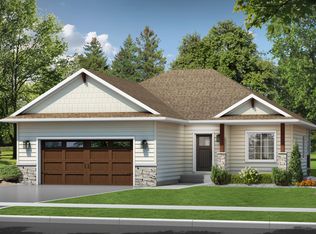 C & M Home Builders
 - $319,9003 bd2 ba1.8k sqft1721 Hogeboom #1-2, Eau Claire, WI 54701Active
 MLS ID #1604635, Joel Swanson. WIREX MLS
