Welcome to this beautiful 2-bedroom, 2-bathroom twin home located in the highly sought-after Creekside Landing development in South Eau Claire. Built by C&E Wurzer Builders, this thoughtfully designed home offers quality craftsmanship, modern finishes, and low-maintenance living all on one level. The open-concept floor plan features spacious living areas, abundant natural light, and a functional layout designed for both comfort and convenience. The primary suite includes a private bath and generous closet space, while the second bedroom provides flexibility for guests, a home office, or additional living needs. The unfinished lower level offers excellent potential for future expansion, allowing you to customize the space to fit your lifestyle while adding long-term value and equity. Ideally located near parks, walking trails, shopping, dining, and other local amenities, this home combines peaceful neighborhood living with everyday convenience. Don't miss your opportunity to own a brand-new home in one of Eau Claire's newest and most desirable communities.
Contingent
$391,790
5607 Moss Trail, Eau Claire, WI 54701
2beds
1,465sqft
Single Family Residence
Built in 2026
-- sqft lot
$391,000 Zestimate®
$267/sqft
$-- HOA
What's special
Modern finishesQuality craftsmanshipOpen-concept floor planAbundant natural lightGenerous closet space
- 193 days
- 6
- 0
Zillow last checked:
Listing updated:
Listed by:
Wurzer & Associates 715-839-8806,
Property Executives Realty
Source: WIREX MLS,MLS#: 1599175 Originating MLS: REALTORS Association of Northwestern WI
Originating MLS: REALTORS Association of Northwestern WIFacts & features
Interior
Bedrooms & bathrooms
- Bedrooms: 2
- Bathrooms: 2
- Full bathrooms: 2
Primary bedroom
- Level: Upper
- Area: 224
- Dimensions: 16 x 14
Bedroom 2
- Level: Upper
- Area: 132
- Dimensions: 11 x 12
Living room
- Level: Upper
- Area: 220
- Dimensions: 20 x 11
Heating
- Natural Gas, Forced Air
Cooling
- Central Air
Appliances
- Included: Dishwasher, Disposal, Range/Oven, Range Hood, Refrigerator
Features
- Ceiling Fan(s)
- Basement: Concrete
- Common walls with other units/homes: 1 Common Wall
Interior area
- Total structure area: 1,465
- Total interior livable area: 1,465 sqft
- Finished area above ground: 1,465
- Finished area below ground: 0
Property
Parking
- Total spaces: 2
- Parking features: 2 Car, Attached
- Attached garage spaces: 2
Features
- Patio & porch: Patio
- Exterior features: Irrigation system
Lot
- Size: 5,227 Square Feet
Details
- Parcel number: 158162
Construction
Type & style
- Home type: MultiFamily
- Property subtype: Single Family Residence
- Attached to another structure: Yes
Materials
- Stone
Condition
- 0-5 Years,New Construction,Foundation Only,Under Construction
- New construction: Yes
- Year built: 2026
Utilities & green energy
- Electric: Circuit Breakers
- Sewer: Public Sewer
- Water: Public
Community & HOA
Location
- Region: Eau Claire
- Municipality: Eau Claire
Financial & listing details
- Price per square foot: $267/sqft
- Date on market: 3/14/2026
- Inclusions: Included:ceiling Fans, Included:dishwasher, Included:garbage Disposal, Included:oven/Range, Included:range Hood, Included:refrigerator, Included:sprinkler System
Estimated market value
$391,000
$371,000 - $411,000
$1,651/mo
Price history
| Date | Event | Price |
|---|---|---|
| 6/18/2026 | Contingent | $391,790$267/sqft |
Source:  WIREX MLS #1599175 Report a problem WIREX MLS #1599175 Report a problem | ||
| 3/14/2026 | Listed for sale | $391,790$267/sqft |
Source: WIREX MLS #1599175 Report a problem | ||
Public tax history
Tax history is unavailable.
Monthly payment
Est. payment
Payment breakdown
Explore the cost of this home by adjusting the details. Changes won't be saved.Climate risks
Neighborhood: 54701
Nearby schools
Schools provided by the listing agent
- District: Eau Claire
Source: WIREX MLS. This data may not be complete. We recommend contacting the local school district to confirm school assignments for this home.

Similar homes
- from $382,9002 bd2 ba1.4k sqftThe Georgetown Plan, Creekside Landing, Eau Claire, WI 54701New Construction
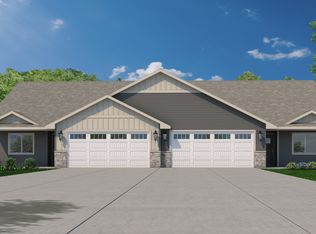 C&E Wurzer Builders
 - $549,9003 bd2 ba1.7k sqft701 Roma Street, Eau Claire, WI 54701Active
 MLS ID #1604722, Jason Jesperson Jesperson Group. WIREX MLS
 - $385,0003 bd2 ba2.1k sqft221 La Mans Lane, Eau Claire, WI 54703Active
 MLS ID #1604868, Jody Marr. WIREX MLS
 - $396,9003 bd2 ba1.4k sqft5612 Moss Trail, Eau Claire, WI 54701Active
 MLS ID #1602067, Wurzer & Associates. WIREX MLS
 - $474,9004 bd2 ba2.1k sqft3309 S Pointe Ct, Eau Claire, WI 54701For Sale
 MLS ID #7142181, Mary F Rufledt, Elite Realty Group, LLC. NorthstarMLS as distributed by MLS GRID
 - $309,9002 bd2 ba1.3k sqft4881 Field Crest Ln, Eau Claire, WI 54701For SaleMLS ID #7053372, Mary F Rufledt, Elite Realty Group, LLC. NorthstarMLS as distributed by MLS GRID
