This Georgetown Twin Home features a zero entry, open concept ranch with 2 bedrooms, 2 bathrooms and high-end finishes. Owner suite with tile shower, walk in closet, Luxury countertops and custom soft close cabinets throughout, Kitchen tile backsplash with under cabinet lighting, solid mission style doors, stainless appliances + massive walk-in pantry. Hardie siding, seed yard, river rock landscaping, sprinkler system. Lower level is finished with additional large-sized 3rd bedroom, 3rd bathroom, + spacious family room. Focus on Energy efficiency means lower utility costs + impressive builder home warranty. Photos are of same model, different finishes. Additional lots and floor plans available.
Contingent
$505,230
5609 Moss Trail, Eau Claire, WI 54701
3beds
2,610sqft
Single Family Residence
Built in 2026
-- sqft lot
$503,500 Zestimate®
$194/sqft
$-- HOA
What's special
- 194 days
- 3
- 0
Zillow last checked:
Listing updated:
Listed by:
Wurzer & Associates 715-839-8806,
Property Executives Realty
Source: WIREX MLS,MLS#: 1598644 Originating MLS: REALTORS Association of Northwestern WI
Originating MLS: REALTORS Association of Northwestern WIFacts & features
Interior
Bedrooms & bathrooms
- Bedrooms: 3
- Bathrooms: 3
- Full bathrooms: 3
Primary bedroom
- Level: Upper
- Area: 195
- Dimensions: 15 x 13
Bedroom 2
- Level: Upper
- Area: 132
- Dimensions: 11 x 12
Bedroom 3
- Level: Lower
- Area: 168
- Dimensions: 14 x 12
Family room
- Level: Lower
- Area: 546
- Dimensions: 26 x 21
Living room
- Level: Upper
- Area: 441
- Dimensions: 21 x 21
Heating
- Natural Gas, Hot Water, Wall Furnace
Cooling
- Central Air
Features
- Basement: Finished,Concrete
- Common walls with other units/homes: 1 Common Wall
Interior area
- Total structure area: 2,610
- Total interior livable area: 2,610 sqft
- Finished area above ground: 1,560
- Finished area below ground: 1,050
Property
Parking
- Total spaces: 2
- Parking features: 2 Car, Attached
- Attached garage spaces: 2
Lot
- Size: 6,534 Square Feet
Details
- Parcel number: 158163
Construction
Type & style
- Home type: MultiFamily
- Property subtype: Single Family Residence
- Attached to another structure: Yes
Materials
- Other
Condition
- 0-5 Years,New Construction
- New construction: No
- Year built: 2026
Utilities & green energy
- Electric: Circuit Breakers
- Sewer: Public Sewer
- Water: Public
Community & HOA
Location
- Region: Claire
- Municipality: Eau Claire
Financial & listing details
- Price per square foot: $194/sqft
- Date on market: 3/11/2026
Estimated market value
$503,500
$478,000 - $529,000
$1,888/mo
Price history
| Date | Event | Price |
|---|---|---|
| 3/13/2026 | Contingent | $505,230$194/sqft |
Source:  WIREX MLS #1598644 Report a problem WIREX MLS #1598644 Report a problem | ||
| 3/11/2026 | Listed for sale | $505,230$194/sqft |
Source: WIREX MLS #1598644 Report a problem | ||
Public tax history
Tax history is unavailable.
Monthly payment
Est. payment
Payment breakdown
Explore the cost of this home by adjusting the details. Changes won't be saved.Climate risks
Neighborhood: 54701
Nearby schools
Schools provided by the listing agent
- District: Eau Claire
Source: WIREX MLS. This data may not be complete. We recommend contacting the local school district to confirm school assignments for this home.
Similar homes

- $554,5154 bd3 ba2.4k sqft649 Sicilia Drive Lot 14, Eau Claire, WI 54701Active
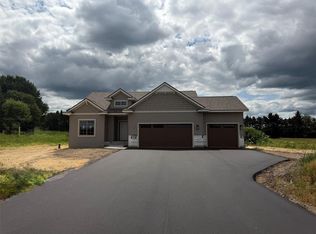 MLS ID #1601275, C&M Developments Team. WIREX MLS
 - $549,9003 bd2 ba1.7k sqft701 Roma Street, Eau Claire, WI 54701Active
 MLS ID #1604722, Jason Jesperson Jesperson Group. WIREX MLS
 - $519,9002 bd2 ba1.4k sqft5918 Fuji Lane, Eau Claire, WI 54701Active
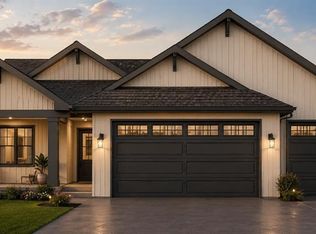 MLS ID #1604684, Wurzer & Associates. WIREX MLS
 - $499,9004 bd4 ba2.5k sqft137 Canterbury ROAD, Eau Claire, WI 54701Active
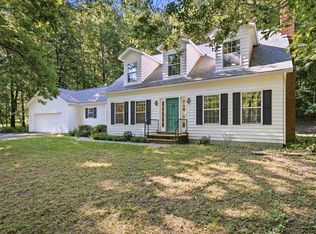 MLS ID #1971154, Annette Herbert. WIREX MLS
 - $524,9004 bd3 ba2.8k sqft4002 Oak Knoll Dr, Eau Claire, WI 54701For Sale
 MLS ID #7134054, Kathy Snyder, Century 21 Affiliated. NorthstarMLS as distributed by MLS GRID
 - $474,9004 bd2 ba2.1k sqft3309 S Pointe Ct, Eau Claire, WI 54701For SaleMLS ID #7142181, Mary F Rufledt, Elite Realty Group, LLC. NorthstarMLS as distributed by MLS GRID
- $529,9004 bd4 ba3.5k sqft1501 Grover Rd, Eau Claire, WI 54701For SaleMLS ID #7075081, Lori K. Seipel, EXP Realty, LLC. NorthstarMLS as distributed by MLS GRID
- $485,0005 bd3 ba2.6k sqftS8280 Lowes Creek Rd, Eau Claire, WI 54701For SaleMLS ID #7029894, Katy Matzek, Keller Williams Premier Realty. NorthstarMLS as distributed by MLS GRID
- $509,9005 bd3 ba2.8k sqft217 Monte Carlo Dr, Eau Claire, WI 54703For SaleMLS ID #7136885, Kimberly A Bump, Keller Williams Realty Diversified. NorthstarMLS as distributed by MLS GRID
- $589,9004 bd4 ba2.3k sqftE560 Cedar Rd, Eau Claire, WI 54701For SaleMLS ID #7092607, Robert Pelke, Prime Realty, LLC*. NorthstarMLS as distributed by MLS GRID
