New Construction
Pending
$419,000
1823 N East Ave, York, NE 68467
4beds
1,338sqft
:
Get pre-qualified$2,668/mo
Single Family Residence
Built in 2025
0.31 Acres Lot
$414,000 Zestimate®
$313/sqft
$-- HOA
What's special
- 230 days |
- 62 |
- 2 |
Zillow last checked:
Listing updated:
Listed by:
Glen Coffey 402-366-0450,
Better Homes and Gardens R.E.
Source: GPRMLS,MLS#: 22534919
Facts & features
Interior
Bedrooms & bathrooms
- Bedrooms: 4
- Bathrooms: 3
- Full bathrooms: 2
- 3/4 bathrooms: 1
- Main level bathrooms: 2
Primary bedroom
- Features: Wall/Wall Carpeting
- Level: Main
Bedroom 2
- Features: Wall/Wall Carpeting
- Level: Main
Bedroom 3
- Features: Wall/Wall Carpeting
- Level: Main
Bedroom 4
- Features: Wall/Wall Carpeting
- Level: Basement
Primary bathroom
- Features: Full
Family room
- Features: Wall/Wall Carpeting
- Level: Basement
Great room
- Features: Wall/Wall Carpeting
- Level: Main
Kitchen
- Features: Laminate Flooring
- Level: Main
Living room
- Features: Laminate Flooring
- Level: Main
Basement
- Area: 1338
Heating
- Natural Gas, Forced Air
Cooling
- Central Air
Appliances
- Included: Range, Ice Maker, Refrigerator, Dishwasher, Disposal, Microwave
- Laundry: Laminate Flooring
Features
- High Ceilings, Ceiling Fan(s), Drain Tile, Pantry
- Flooring: Carpet
- Basement: Egress,Full
- Number of fireplaces: 1
- Fireplace features: Electric
Interior area
- Total structure area: 1,338
- Total interior livable area: 1,338 sqft
- Finished area above ground: 1,338
- Finished area below ground: 0
Property
Parking
- Total spaces: 3
- Parking features: Attached, Garage Door Opener
- Attached garage spaces: 3
Features
- Patio & porch: Patio
- Fencing: None
Lot
- Size: 0.31 Acres
- Dimensions: 110 x 130
- Features: Over 1/4 up to 1/2 Acre, City Lot, Corner Lot, Curb Cut, Level
Details
- Parcel number: 930201384
- Other equipment: Sump Pump
Construction
Type & style
- Home type: SingleFamily
- Architectural style: Ranch
- Property subtype: Single Family Residence
Materials
- Vinyl Siding, Brick/Other
- Foundation: Concrete Perimeter
- Roof: Composition
Condition
- Under Construction
- New construction: Yes
- Year built: 2025
Details
- Builder name: Green Valley
Utilities & green energy
- Sewer: Public Sewer
- Water: Public
Community & HOA
Community
- Subdivision: New York Addition Replat of Block 14
HOA
- Has HOA: No
Location
- Region: York
Financial & listing details
- Price per square foot: $313/sqft
- Annual tax amount: $199
- Date on market: 4/1/2026
- Listing terms: VA Loan,FHA,Conventional,Cash
- Ownership: Fee Simple
Estimated market value
$414,000
$393,000 - $435,000
$1,859/mo
Price history
| Date | Event | Price |
|---|---|---|
| 7/6/2026 | Pending sale | $419,000$313/sqft |
Source:  GPRMLS #22534919 Report a problem GPRMLS #22534919 Report a problem | ||
| 2/20/2026 | Price change | $419,000+5.5%$313/sqft |
Source: GPRMLS #22534919 Report a problem | ||
| 12/14/2025 | Listed for sale | $397,000$297/sqft |
Source: GPRMLS #22534919 Report a problem | ||
Public tax history
Tax history is unavailable.
Monthly payment
Est. payment
Payment breakdown
Explore the cost of this home by adjusting the details. Changes won't be saved.Climate risks
Neighborhood: 68467
Nearby schools
GreatSchools rating
- 5/10York Elementary SchoolGrades: PK-5Distance: 0.9 mi
- 6/10York Middle SchoolGrades: 6-8Distance: 1 mi
- 6/10York High SchoolGrades: 9-12Distance: 0.4 mi
Schools provided by the listing agent
- Elementary: York
- Middle: York
- High: York
- District: York
Source: GPRMLS. This data may not be complete. We recommend contacting the local school district to confirm school assignments for this home.
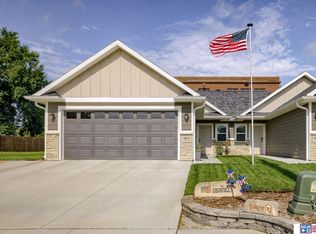
- $305,0003 bd2 ba1.3k sqft1815 N East Ave, York, NE 68467Sold
- $227,6003 bd2 ba1k sqft1 Edison Ave, York, NE 68467Off Market
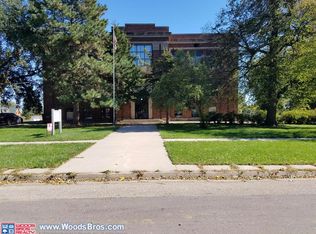
- $235,0005 bd2 ba1.1k sqft1824 N East Ave, York, NE 68467Sold

- $699,100-- bd6 ba20k sqft1822 N Iowa Ave, York, NE 68467Off Market
- $229,5003 bd3 ba1.3k sqft1818 N East Ave, York, NE 68467Off Market
- $321,6003 bd2 ba1.3k sqft1809 N East Ave, York, NE 68467Off Market
- $267,5003 bd2 ba1.3k sqft1819 N East Ave, York, NE 68467Off Market
- $201,3002 bd1 ba1k sqft2 Edison Ave, York, NE 68467Off Market
A local agent can set up tours, give advice and negotiate with sellers.
Similar homes
- $319,0003 bd3 ba1.7k sqft1115 Vista Way, York, NE 68467For Sale By Owner
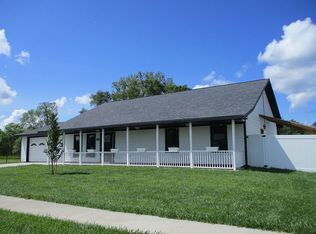
- $240,0003 bd3 ba1.6k sqft1331 N Kiplinger Ave, York, NE 68467For Sale

 MLS ID #22619377, Michelle Christensen, Better Homes and Gardens R.E.. GPRMLS
 - $355,0003 bd2 ba1.5k sqft2517 E 15th St, York, NE 68467For Sale By Owner

- $266,9003 bd2 ba1.6k sqft927 S Hutchins Ave, York, NE 68467For Sale
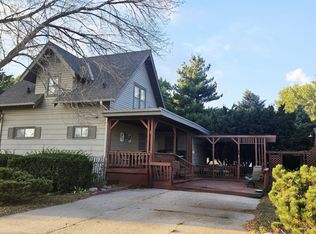 MLS ID #22604285, Michelle Christensen, Better Homes and Gardens R.E.. GPRMLS
 - from $315,5004 bd3 ba1.9k sqftNantucket Plan, Shadow Brook, York, NE 68467New ConstructionRemington Homes
- from $284,7003 bd2 ba1.4k sqftDurango Plan, Shadow Brook, York, NE 68467New ConstructionRemington Homes
- from $309,6003 bd2 ba1.4k sqftVista Plan, Shadow Brook, York, NE 68467New ConstructionRemington Homes
- from $311,0003 bd2 ba1.5k sqftVail II Plan, Shadow Brook, York, NE 68467New ConstructionRemington Homes
- from $292,5003 bd3 ba1.6k sqftDakota Plan, Shadow Brook, York, NE 68467New ConstructionRemington Homes
- from $303,2003 bd3 ba1.7k sqftBoulder Plan, Shadow Brook, York, NE 68467New ConstructionRemington Homes
- from $298,8003 bd2 ba1.3k sqftNavajo Plan, Shadow Brook, York, NE 68467New ConstructionRemington Homes
- from $306,0003 bd2 ba1.4k sqftVail Plan, Shadow Brook, York, NE 68467New ConstructionRemington Homes
- from $311,9003 bd3 ba1.8k sqftBreckenridge Plan, Shadow Brook, York, NE 68467New ConstructionRemington Homes
- from $298,4003 bd2 ba1.4k sqftOtoe Plan, Shadow Brook, York, NE 68467New ConstructionRemington Homes
- $239,5002 bd2 ba1.8k sqft822 W Nobes Rd, York, NE 68467For SaleMLS ID #22614968, Michelle Christensen, Better Homes and Gardens R.E.. GPRMLS
- $329,0002 bd2 ba1.4k sqft1824 Maine Ave, York, NE 68467New ConstructionMLS ID #22618132, Breanne Ronne, Green Realty & Auction. GPRMLS
- $329,0002 bd2 ba1.4k sqft1822 Maine Ave, York, NE 68467New ConstructionMLS ID #22618130, Breanne Ronne, Green Realty & Auction. GPRMLS
- from $271,0002 bd2 ba1.2k sqftInca Plan, Shadow Brook, York, NE 68467New ConstructionRemington Homes
- $385,0003 bd2 ba1.4k sqft300 Jo Ln, McCool Junction, NE 68401New ConstructionMLS ID #22614468, Amanda Sheffield, Better Homes and Gardens R.E.. GPRMLS
- $335,0003 bd2 ba1.3k sqft247 4th St, Hampton, NE 68843For SaleMLS ID #20262391, Stacie Holliday, Bancwise Realty. Grand Island BOR
