WALKING DISTANCE TO EVERYTHING IN OLNEY! This well‑maintained condo offers a bright, functional layout with recent updates throughout. The main level features comfortable living and dining spaces along with a half bath, while the upper level includes two bedrooms and one full bath, with the primary bedroom thoughtfully positioned on this floor. Recent improvements add tremendous value, including brand‑new appliances, new flooring and carpet installed in June 2026, and marble countertops added in 2011. An AC unit added in 2022 enhances efficiency and comfort. The community provides one designated parking space along with ample guest parking, making day‑to‑day living easy and accessible. You also have access to multiple amenties including a pool, tennis courts, and play areas! Ideally located just minutes from Olney’s popular shopping centers, dining options, parks, and commuter routes, this home offers everyday convenience with a welcoming neighborhood feel. A clean, updated home in a desirable setting with excellent long‑term appeal.
Sold for $295,000
Zestimate®
$295,000
18232 Windsor Hill Dr #309, Olney, MD 20832
2beds
1,032sqft
Condominium
Built in 1987
-- sqft lot
$295,000 Zestimate®
$286/sqft
$2,218 Estimated rent
Home value
$295,000
$271,000 - $319,000
$2,218/mo
Zestimate® history
Owner options
List your home for rent
$2,218/mo
Rent Zestimate®
Find your next renter with Zillow Rental Manager. Plus, with online applications, you can quickly screen prospective tenants – for free.
$2,218/mo
Rent Zestimate®
Refinance and save
$1,996/mo
Est. payment
Refinancing to a lower rate could help reduce your monthly payments and save thousands over the life of the loan.
$1,996/mo
Est. payment
Explore your selling options
Work with a Zillow partner agent
Leverage their expertise and Zillow's premium Showcase listings to get your home seen by more buyers.
Get startedList with your own agent
Get your home in front of millions of buyers by listing it on Zillow.
Learn how to do itSell it yourself
Take full control of how buyers see your home on Zillow by listing For Sale by Owner (FSBO).
List your homeWhat's special
Bright functional layoutAmple guest parkingOne designated parking space
Zillow last checked:
Listing updated:
Listed by:
Andy Rubin 301-385-1524,
RE/MAX Realty Centre, Inc.
Bought with:
Unrepresented
Unrepresented
Source: Bright MLS,MLS#: MDMC2242728
Facts & features
Interior
Bedrooms & bathrooms
- Bedrooms: 2
- Bathrooms: 2
- Full bathrooms: 1
- 1/2 bathrooms: 1
- Main level bathrooms: 1
Rooms
- Room types: Living Room, Dining Room, Primary Bedroom, Kitchen, Bedroom 1, Bathroom 1, Half Bath
Primary bedroom
- Level: Upper
Bedroom 1
- Level: Upper
Bathroom 1
- Level: Upper
Dining room
- Level: Main
Half bath
- Level: Main
Kitchen
- Level: Main
Living room
- Level: Main
Heating
- Central, Electric
Cooling
- Central Air, Electric
Appliances
- Included: Dishwasher, Disposal, Dryer, Microwave, Refrigerator, Washer, Ice Maker, Cooktop, Electric Water Heater
- Laundry: Washer In Unit, Dryer In Unit, In Unit
Features
- Combination Kitchen/Dining, Upgraded Countertops, Breakfast Area, Ceiling Fan(s), Dining Area
- Flooring: Carpet
- Doors: Sliding Glass
- Has basement: No
- Has fireplace: No
Interior area
- Total structure area: 1,032
- Total interior livable area: 1,032 sqft
- Finished area above ground: 1,032
- Finished area below ground: 0
Property
Parking
- Parking features: Assigned, Parking Space Conveys, Parking Lot
- Details: Assigned Parking
Accessibility
- Accessibility features: None
Features
- Levels: Two
- Stories: 2
- Patio & porch: Deck
- Pool features: Community
Details
- Additional structures: Above Grade, Below Grade
- Parcel number: 160802767328
- Zoning: PD-9
- Special conditions: Standard
Construction
Type & style
- Home type: Condo
- Architectural style: Contemporary
- Property subtype: Condominium
- Attached to another structure: Yes
Materials
- Wood Siding
Condition
- New construction: No
- Year built: 1987
Utilities & green energy
- Sewer: Public Sewer
- Water: Public
Community & HOA
Community
- Condo and coop fee: $450 monthly
- Subdivision: Fair Hill
HOA
- Has HOA: Yes
- Amenities included: Pool
- Services included: Common Area Maintenance, Maintenance Structure, Lawn Care Front, Maintenance Grounds, Management, Pool(s), Recreation Facility, Snow Removal, Trash
- HOA fee: $169 quarterly
Location
- Region: Olney
Financial & listing details
- Price per square foot: $286/sqft
- Tax assessed value: $286,667
- Annual tax amount: $3,732
- Date on market: 7/1/2026
- Listing agreement: Exclusive Agency
- Ownership: Condominium
Price history
| Date | Event | Price |
|---|---|---|
| 7/14/2026 | Sold | $295,000$286/sqft |
Source:  Bright MLS #MDMC2242728 Report a problem Bright MLS #MDMC2242728 Report a problem | ||
| 7/5/2026 | Contingent | $295,000$286/sqft |
Source: Bright MLS #MDMC2242728 Report a problem | ||
| 7/1/2026 | Listed for sale | $295,000+63.9%$286/sqft |
Source: Bright MLS #MDMC2242728 Report a problem | ||
| 9/14/2019 | Listing removed | $1,800$2/sqft |
Source: RE/MAX Realty Centre #MDMC676188 Report a problem | ||
| 8/28/2019 | Listed for rent | $1,800$2/sqft |
Source: RE/MAX Realty Centre, Inc. #MDMC676188 Report a problem | ||
| 9/15/2011 | Sold | $180,000-9.5%$174/sqft |
Source: Public Record Report a problem | ||
| 7/24/2010 | Listing removed | $199,000$193/sqft |
Source: W.C. & A.N. Miller Realtors, A Long & Foster Company #MC7330749 Report a problem | ||
| 7/21/2010 | Price change | $199,000-2.9%$193/sqft |
Source: W.C. & A.N. Miller Realtors, A Long & Foster Company #MC7330749 Report a problem | ||
| 5/8/2010 | Listed for sale | $205,000$199/sqft |
Source: WC & AN Miller Realtors, A Long & Foster Company #MC7330749 Report a problem | ||
Public tax history
| Year | Property taxes | Tax assessment |
|---|---|---|
| 2025 | $3,732 +23.1% | $285,000 +8.2% |
| 2024 | $3,031 +8.9% | $263,333 +9% |
| 2023 | $2,784 +14.7% | $241,667 +9.8% |
| 2022 | $2,428 +4.9% | $220,000 +4.8% |
| 2021 | $2,315 +4.9% | $210,000 +5% |
| 2020 | $2,206 +7.2% | $200,000 +5.3% |
| 2019 | $2,058 -0.2% | $190,000 +1.8% |
| 2018 | $2,062 -2.8% | $186,667 +1.8% |
| 2017 | $2,122 -2.4% | $183,333 +1.9% |
| 2016 | $2,174 | $180,000 |
| 2015 | $2,174 | $180,000 |
| 2014 | $2,174 | $180,000 |
| 2013 | -- | $180,000 |
| 2012 | -- | $180,000 |
| 2011 | -- | $180,000 -26.5% |
| 2010 | -- | $245,000 +1.4% |
| 2009 | -- | $241,666 +1.4% |
| 2008 | -- | $238,333 +1.4% |
| 2007 | -- | $235,000 +23.3% |
| 2006 | -- | $190,666 +30.3% |
| 2005 | -- | $146,333 +43.5% |
| 2004 | -- | $102,000 |
| 2003 | -- | $102,000 +12.1% |
| 2002 | -- | $91,000 +6.4% |
| 2001 | -- | $85,500 |
Find assessor info on the county website
Neighborhood: 20832
Nearby homes
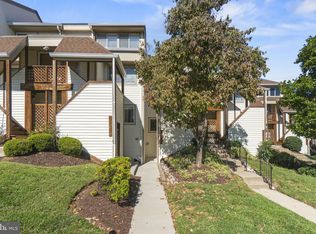
- $332,5002 bd2 ba1.1k sqft18220 Windsor Hill Dr #306, Olney, MD 20832Sold
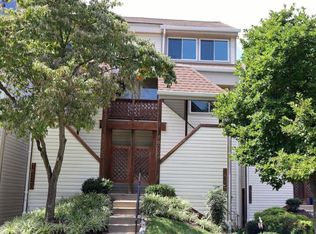
- $305,0002 bd2 ba1k sqft18224 Windsor Hill Dr #307, Olney, MD 20832Coming Soon
- $315,5002 bd3 ba1.1k sqft18250 Windsor Hill Dr #313, Olney, MD 20832Sold

- $314,2002 bd2 ba1k sqft18214 Windsor Hill Dr #304B, Olney, MD 20832Off Market

- $327,5002 bd3 ba1.1k sqft18218 Windsor Hill Dr #305, Olney, MD 20832Sold
- $398,7003 bd3 ba1.3k sqft2905 McGee Way, Olney, MD 20832Off Market
- $368,600-- bd2 ba1.4k sqft2907 McGee Way, Olney, MD 20832Off Market
- $342,0002 bd2 ba1k sqft2903 McGee Way, Olney, MD 20832Off Market
Nearby schools
GreatSchools rating
- 6/10Brooke Grove Elementary SchoolGrades: PK-5Distance: 0.5 mi
- 6/10William H. Farquhar Middle SchoolGrades: 6-8Distance: 1.5 mi
- 6/10Sherwood High SchoolGrades: 9-12Distance: 2.2 mi
Schools provided by the listing agent
- District: Montgomery County Public Schools
Source: Bright MLS. This data may not be complete. We recommend contacting the local school district to confirm school assignments for this home.
Get a cash offer in 3 minutes
Find out how much your home could sell for in as little as 3 minutes with a no-obligation cash offer.
Estimated market value
$295,000
Get a cash offer in 3 minutes
Find out how much your home could sell for in as little as 3 minutes with a no-obligation cash offer.
Estimated market value
$295,000
- Maryland
- Montgomery County
- Olney
- 20832
- 18232 Windsor Hill Dr Unit 309
Nearby cities
Nearby zip codes
Other Olney Topics
