Move-In Ready and Priced Right! Looking for an affordable home that’s ready for you to make your own? Welcome to this cozy 2-bedroom, 1-bath home offering convenience, and great value! Enjoy the easy-care laminate wood and ceramic tile flooring throughout—no carpet to worry about! The kitchen features plenty of cabinet space to keep everything organized. The exterior offers a front gate, a convenient single-car carport, and a wood-fenced backyard—perfect for added privacy, relaxing outdoors, or giving your furry friends room to play. Conveniently located near Southern University, the Scotlandville Branch Library, and with easy access to I-110, this home puts nearby amenities and major roadways within easy reach. Affordable, move-in ready, and full of potential—this is an opportunity you don’t want to miss! Schedule your private showing today and see all this cozy home has to offer!
For sale
$69,500
1824 71st Ave, Baton Rouge, LA 70807
2beds
803sqft
Single Family Residence
Built in 1980
2,996 Square Feet Lot
$-- Zestimate®
$87/sqft
$-- HOA
What's special
Front gateWood-fenced backyardPerfect for added privacyConvenient single-car carportRelaxing outdoors
- 27 days
- 139
- 15
Zillow last checked:
Listing updated:
Listed by:
Darren James,
LPT Realty, LLC 877-366-2213
Source: ROAM MLS,MLS#: 2026018759
Facts & features
Interior
Bedrooms & bathrooms
- Bedrooms: 2
- Bathrooms: 1
- Full bathrooms: 1
Bedroom
- Level: First
- Area: 131.76 Square Feet
- Dimensions: 12.2x10.8
Bedroom
- Level: First
- Area: 126.88 Square Feet
- Dimensions: 12.2x10.4
Bathroom
- Level: First
- Area: 38.43 Square Feet
- Dimensions: 6.10x6.3
Other
- Level: First
- Area: 210 Square Feet
- Dimensions: 20.0x10.5
Kitchen
- Level: First
- Area: 126.88 Square Feet
- Dimensions: 12.2x10.4
Laundry
- Level: First
- Area: 23.94 Square Feet
- Dimensions: 6.3x3.8
Living room
- Level: First
- Area: 164.16 Square Feet
- Dimensions: 15.2x10.8
Porch
- Level: First
- Area: 17.6 Square Feet
- Dimensions: 4.4x4.0
Heating
- Central
Cooling
- Central Air, Ceiling Fan(s)
Appliances
- Included: Electric Cooktop, Range, Electric Stove Connection
- Laundry: Electric Dryer Hookup, Washer Hookup, Inside
Features
- Solid Surface Counters
- Flooring: Ceramic Tile, Laminate
Interior area
- Total structure area: 1,032
- Total interior livable area: 803 sqft
Property
Parking
- Total spaces: 1
- Parking features: Attached Carport, Covered
- Has carport: Yes
Features
- Levels: One
- Stories: 1
- Exterior features: Lighting
- Fencing: Wood
Lot
- Size: 2,996 Square Feet
- Dimensions: 30 x 100
- Features: Level
Details
- Parcel number: 306908
- Zoning: Res Single Family Zone
Construction
Type & style
- Home type: SingleFamily
- Architectural style: Traditional
- Property subtype: Single Family Residence
Materials
- Brick, Frame, Fiber Cement
- Foundation: Slab
- Roof: Asphalt
Condition
- Year built: 1980
Utilities & green energy
- Sewer: Public Sewer
- Water: Public
- Utilities for property: Cable Available
Community & HOA
Community
- Security: Smoke Detector(s)
- Subdivision: Banks
HOA
- Has HOA: No
Location
- Region: Baton Rouge
Financial & listing details
- Price per square foot: $87/sqft
- Tax assessed value: $27,776
- Annual tax amount: $340
- Date on market: 10/15/2026
- Listing terms: Cash,Conventional,FHA,USDA Loan,VA Loan
Estimated market value
Not available
Estimated sales range
Not available
Not available
Price history
| Date | Event | Price |
|---|---|---|
| 10/15/2026 | Listed for sale | $69,500+6.9%$87/sqft |
Source:  ROAM MLS #2026018759 Report a problem | ||
| 10/2/2021 | Listing removed | -- |
Source: ROAM MLS #2021007635 Report a problem | ||
| 9/24/2021 | Price change | $65,000-1.5%$81/sqft |
Source: ROAM MLS #2021007635 Report a problem | ||
| 9/20/2021 | Price change | $66,000-2.9%$82/sqft |
Source: ROAM MLS #2021007635 Report a problem | ||
| 8/20/2021 | Price change | $68,000-1.4%$85/sqft |
Source: ROAM MLS #2021007635 Report a problem | ||
| 7/12/2021 | Price change | $69,000-1.4%$86/sqft |
Source: ROAM MLS #2021007635 Report a problem | ||
| 7/1/2021 | Price change | $70,000-6.7%$87/sqft |
Source: ROAM MLS #2021007635 Report a problem | ||
| 5/15/2021 | Listed for sale | $75,000+15.4%$93/sqft |
Source: ROAM MLS #2021007635 Report a problem | ||
| 10/1/2020 | Listing removed | $65,000$81/sqft |
Source: One Source Realty #2020013440 Report a problem | ||
| 8/22/2020 | Listed for sale | $65,000$81/sqft |
Source: One Source Realty #2020013440 Report a problem | ||
| 6/24/2004 | Sold | -- |
Source: ROAM MLS #200358697 Report a problem | ||
Public tax history
| Year | Property taxes | Tax assessment |
|---|---|---|
| 2025 | $340 +4.7% | $2,777 |
| 2024 | $325 +10.1% | $2,777 +12% |
| 2023 | $295 -0.2% | $2,480 |
| 2022 | $296 +2.4% | $2,480 |
| 2021 | $289 +0.2% | $2,480 |
| 2020 | $289 +6% | $2,480 +10.2% |
| 2019 | $273 +1.3% | $2,250 |
| 2018 | $269 | $2,250 |
| 2017 | $269 | $2,250 |
| 2016 | $269 +2.6% | $2,250 +2.3% |
| 2015 | $262 +12.9% | $2,200 |
| 2014 | $232 | $2,200 |
| 2013 | $232 -9.2% | $2,200 |
| 2012 | $256 +8.8% | $2,200 |
| 2011 | $235 | $2,200 |
| 2010 | $235 +786.4% | $2,200 +18.9% |
| 2003 | $27 +0.1% | $1,850 |
| 2002 | $27 0% | $1,850 |
| 2001 | $27 | $1,850 |
Find assessor info on the county website
Monthly payment
Est. payment
Payment breakdown
Explore the cost of this home by adjusting the details. Changes won't be saved.Climate risks
Neighborhood: Scotlandville
Similar homes
- $80,0002 bd2 ba982 sqft2755 Tanner St, Baton Rouge, LA 70807For Sale

 MLS ID #2026018150, Beatriz Adcox, David Landry Real Estate, LLC. ROAM MLS
- $75,0002 bd1 ba900 sqft2737 Dayton St, Baton Rouge, LA 70805For Sale By Owner
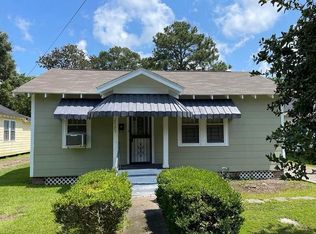
- $65,0002 bd1 ba884 sqft3234 Tecumseh St, Baton Rouge, LA 70805For Sale
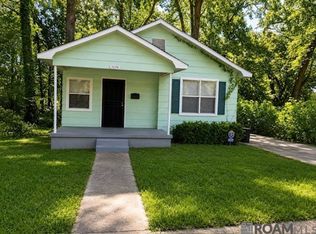 MLS ID #2026015437, Alice James, Clear Choice Realty Louisiana. ROAM MLS
- $65,0003 bd1 ba1.1k sqft6232 Dawson Dr, Baton Rouge, LA 70805For Sale
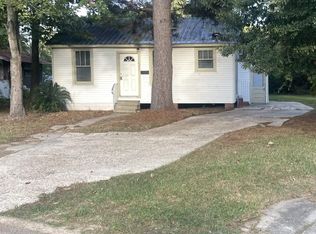 MLS ID #2026017993, Shannon LeBlanc, 1% Lists Acadiana. ROAM MLS
- $72,9003 bd2 ba1k sqft3286 Prescott Rd, Baton Rouge, LA 70805For SaleMLS ID #2026015256, LaRhonda Thomas, Keller Williams Realty-First Choice. ROAM MLS
- $75,0002 bd1 ba1k sqft3321 Haley Dr, Baton Rouge, LA 70805For SaleMLS ID #2026007757, Tosh Major, Major Agency. ROAM MLS
- $75,0003 bd1 ba1k sqft4242 Monroe Ave, Baton Rouge, LA 70802For SaleMLS ID #2026017614, LaRhonda Thomas, Keller Williams Realty-First Choice. ROAM MLS
- $100,0003 bd1 ba1.1k sqft12355 Palmyra Dr, Baton Rouge, LA 70807For SaleMLS ID #200OVN, Royal Ross Jr, Houzway. ROAM MLS
- $65,0002 bd1 ba1.1k sqft5156 Jackson Ave, Baton Rouge, LA 70806For SaleMLS ID #2026016270, Starr Daigre, Starr Real Estate. ROAM MLS
- $70,0003 bd2 ba1.1k sqft6327 Blueberry St, Baton Rouge, LA 70806For SaleMLS ID #2026014291, Sharon Aikens, Real Estate Marketplace. ROAM MLS
- $60,0002 bd1 ba925 sqft5320 Cadillac St, Baton Rouge, LA 70811For SaleMLS ID #2026018504, Candace Temple, Service 1st Real Estate. ROAM MLS
- $60,0002 bd1 ba800 sqft6021 Saint Katherine Ave, Baton Rouge, LA 70805For SaleMLS ID #2026014292, Sharon Aikens, Real Estate Marketplace. ROAM MLS
- $85,0003 bd1 ba1k sqft947 Johnston St, Baker, LA 70714For SaleMLS ID #200QRY, Sarah Kratzer, Keller Williams Realty-First Choice. ROAM MLS
- $85,0002 bd1 ba784 sqft5911 Matthews St, Baton Rouge, LA 70812For SaleMLS ID #200MZY, Constellation Home Sales, Keller Williams Realty-First Choice. ROAM MLS
- $63,0003 bd2 ba1.1k sqft3833 Sycamore St, Baton Rouge, LA 70805For SaleMLS ID #2026002664, Abraham Slocum, TGL Group, LLC. ROAM MLS
- $59,9002 bd1 ba1.1k sqft5108 Clayton St, Baton Rouge, LA 70805For SaleMLS ID #2026014651, Ashley Bugea, Keystone Residential. ROAM MLS
- $73,0003 bd1 ba1k sqft5974 Byron St, Baton Rouge, LA 70805For SaleMLS ID #2026014013, Shannon LeBlanc, 1% Lists Acadiana. ROAM MLS
- $55,9002 bd2 ba756 sqft1247 N 37th St, Baton Rouge, LA 70802For SaleMLS ID #2026015225, LaRhonda Thomas, Keller Williams Realty-First Choice. ROAM MLS
- $94,9003 bd1 ba1k sqft2547 73rd Ave, Baton Rouge, LA 70807For SaleMLS ID #2026003166, Jeremy Henderson, Keller Williams Realty-First Choice. ROAM MLS
