A rare opportunity to own a fully detached legal brick 3-family home in the Pelham Bay section of the Bronx, offering the combination of income-producing potential, private outdoor space and parking that buyers have been waiting for. This home has been a family treasure since the 1940s, it's time to sell!
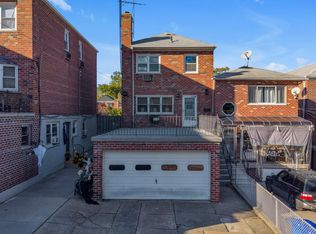
Set on a fenced lot, this approximately 2,700+ square-foot property offers 3 units, a 1-car garage, front patio and a private yard, an uncommon combination for a multi-family property in this location.
Whether you're an investor looking to add a solid multi-family property to your portfolio or an owner-occupant looking to live in one apartment while generating rental income from the other units, this property offers multiple possibilities.
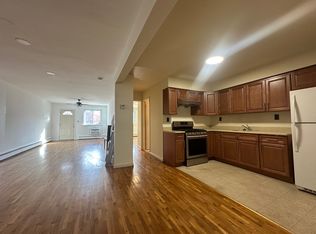
There are three 2-bedroom apartments, and a walk out basement. Lovingly maintained with detailed wood flooring, high ceilings, arched doorways, original doors and hardware.
Prime Pelham Bay location, the hub for the Northeast Bronx. Nearby the 6 train, shopping, highways, schools, houses of worship, City Island, Orchard Beach and Pelham Bay Park. Close to LaGuardia Airport, Pelham Bay/Split Rock Golf Courses and the Westchester border. Truly a find!
Pending
$1,200,000
1824 Pilgrim Avenue, Bronx, NY 10461
6beds
2,712sqft
Triplex, Multi Family
Built in 1940
-- sqft lot
$-- Zestimate®
$442/sqft
$-- HOA
What's special
Front patioPrivate yardWalk out basementHigh ceilingsFenced lotPrivate outdoor spaceOriginal doors and hardware
- 32 days
- 1,336
- 56
Likely to sell faster than
Zillow last checked:
Listing updated:
Listed by:
eXp Realty 888-276-0630,
Elisa Bruno-Midili 914-912-1355
Source: OneKey® MLS as distributed by MLS GRID,MLS#: 1055753
Facts & features
Interior
Bedrooms & bathrooms
- Bedrooms: 6
- Bathrooms: 3
- Full bathrooms: 3
Heating
- Natural Gas
Cooling
- None
Appliances
- Laundry: In Basement
Features
- Entrance Foyer, Storage
- Flooring: Wood
- Basement: Full,Storage Space,Walk-Out Access
- Attic: None
- Has fireplace: No
Interior area
- Total structure area: 2,712
- Total interior livable area: 2,712 sqft
Video & virtual tour
Property
Parking
- Total spaces: 1
- Parking features: Garage, On Street
- Garage spaces: 1
- Has uncovered spaces: Yes
Features
- Patio & porch: Patio
- Exterior features: Awning(s), Balcony, Garden
- Fencing: Fenced
Lot
- Size: 2,374 Square Feet
Details
- Parcel number: 041930006
- Special conditions: None
Construction
Type & style
- Home type: MultiFamily
- Property subtype: Triplex, Multi Family
Materials
- Brick
Condition
- Actual
- Year built: 1940
Utilities & green energy
- Gas: Separate Gas Meters: 3
- Sewer: Public Sewer
- Water: Public
- Utilities for property: Cable Available, Natural Gas Connected, Sewer Connected, Trash Collection Public, Water Connected
Community & HOA
Location
- Region: Bronx
Financial & listing details
- Price per square foot: $442/sqft
- Tax assessed value: $61,200
- Annual tax amount: $8,785
- Date on market: 10/15/2026
- Cumulative days on market: 31 days
- Listing agreement: Exclusive Right To Sell
Estimated market value
Not available
Estimated sales range
Not available
Not available
Price history
| Date | Event | Price |
|---|---|---|
| 10/29/2026 | Pending sale | $1,200,000$442/sqft |
Source:  OneKey® MLS as distributed by MLS GRID #1055753 Report a problem | ||
| 10/15/2026 | Listed for sale | $1,200,000$442/sqft |
Source: OneKey® MLS as distributed by MLS GRID #1055753 Report a problem | ||
Public tax history
| Year | Property taxes | Tax assessment |
|---|---|---|
| 2025 | $8,756 +6% | $58,980 +13.5% |
| 2024 | $8,260 +4.3% | $51,960 -7.6% |
| 2023 | $7,923 | $56,220 -1.8% |
| 2022 | -- | $57,240 +10.2% |
| 2021 | -- | $51,960 +12.6% |
| 2020 | $7,080 +6.5% | $46,140 +11.6% |
| 2019 | $6,645 -2.3% | $41,340 +27.2% |
| 2018 | $6,801 +3.7% | $32,512 +1% |
| 2017 | $6,560 +13.2% | $32,180 +4.7% |
| 2016 | $5,796 | $30,744 +1.6% |
| 2015 | $5,796 +78.8% | $30,273 +6% |
| 2014 | $3,242 | $28,560 +5.4% |
| 2013 | -- | $27,094 +1% |
| 2012 | -- | $26,817 +4.7% |
| 2011 | -- | $25,620 +1% |
| 2010 | -- | $25,367 +6% |
| 2009 | -- | $23,932 +6% |
| 2008 | -- | $22,579 +1% |
| 2007 | -- | $22,348 |
| 2006 | -- | $22,348 +5.7% |
| 2005 | -- | $21,140 +6% |
| 2004 | -- | $19,944 +6% |
| 2003 | -- | $18,816 +1% |
| 2002 | -- | $18,624 |
| 2001 | -- | $18,624 +5.7% |
| 2000 | -- | $17,617 |
Find assessor info on the county website
Monthly payment
Climate risks
Neighborhood: Pelham Bay
Nearby schools
Schools provided by the listing agent
- Elementary: Ps 71 Rose E Scala
- Middle: Urban Institute Of Mathematics
- High: Herbert H Lehman High School
Source: OneKey® MLS as distributed by MLS GRID. This data may not be complete. We recommend contacting the local school district to confirm school assignments for this home.


Similar homes
- $1,200,0007 bd3 ba3.1k sqft2024 Continental Ave, Bronx, NY 10461For Sale By Owner

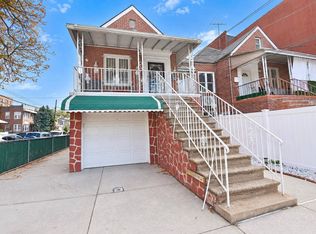
- $1,199,0005 bd3 ba2.2k sqft1283 Neill Avenue, Bronx, NY 10461For Sale
 MLS ID #1067420, Vincent Buccieri, Listing by: Today Realty Corp.. OneKey® MLS as distributed by MLS GRID
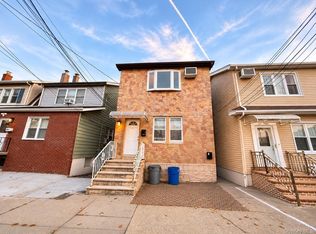
- $1,199,0005 bd3 ba2.6k sqft1118 Neill Ave, Bronx, NY 10461For Sale
 MLS ID #11994399, Bill Rizopoulos, Listing by: PELWAY REALTY. My State MLS
- $899,0006 bd3 ba2.5k sqft3052 Lasalle Avenue, Bronx, NY 10461For Sale
 MLS ID #1072859, Alex S. Huang, Listing by: Han Tang Realty Inc.. OneKey® MLS as distributed by MLS GRID
- $899,0004 bd3 ba2.1k sqft1660 Jarvis Avenue, Bronx, NY 10461For SaleMLS ID #1074072, Alex S. Huang, Listing by: Han Tang Realty Inc.. OneKey® MLS as distributed by MLS GRID
- $1,299,0005 bd3 ba2.6k sqft2354 Gunther Avenue, Bronx, NY 10469For SaleMLS ID #1072584, Alex S. Huang, Listing by: Han Tang Realty Inc.. OneKey® MLS as distributed by MLS GRID
- $1,179,0006 bd3 ba3.6k sqft2010 Hobart Avenue, Bronx, NY 10461For SaleMLS ID #835031, Vincenzo Polizzi, Listing by: Voro LLC. OneKey® MLS as distributed by MLS GRID
- $1,199,0006 bd4 ba2.8k sqft1225 Hollywood Avenue, Bronx, NY 10461For SaleMLS ID #H6205115, Christopher M. Amelio, Listing by: Morris Park Realty Group. OneKey® MLS as distributed by MLS GRID
- $1,399,0006 bd5 ba3.1k sqft1624 Robertson Place, Bronx, NY 10465For SaleMLS ID #1072848, Ying Dong, Listing by: Han Tang Realty Inc.. OneKey® MLS as distributed by MLS GRID
- $1,250,0007 bd4 ba3.2k sqft2427 Fuller Street, Bronx, NY 10461For SaleMLS ID #1054942, Jessica Figueroa, Listing by: Noel Antonio Properties LLC. OneKey® MLS as distributed by MLS GRID
- $1,099,9986 bd2 ba2.3k sqft953 Pierce Avenue, Bronx, NY 10462For SaleMLS ID #1073072, Saulo Espaillat, Listing by: Compass Greater NY, LLC. OneKey® MLS as distributed by MLS GRID
- $1,199,9997 bd3 ba1.8k sqft1653 Wallace Avenue, Bronx, NY 10462For SaleMLS ID #1072626, Bryan Y. Blanco, Listing by: eXp Realty. OneKey® MLS as distributed by MLS GRID
- $1,188,0006 bd3 ba2.7k sqft3214 Griswold Avenue, Bronx, NY 10465For SaleMLS ID #1030927, James Dundon, Listing by: Houlihan Lawrence Inc.. OneKey® MLS as distributed by MLS GRID
- $1,100,0006 bd4 ba2.8k sqft1321 Balcom Avenue #1, Bronx, NY 10461For SaleMLS ID #1048760, Joseph Cosentino, Listing by: Morris Park Realty Group. OneKey® MLS as distributed by MLS GRID
- $1,149,0006 bd-- ba2.7k sqft2222 Fenton Avenue, Bronx, NY 10469For SaleMLS ID #1053079, Musa Balidemaj, Listing by: Elite Real Estate Group 1 LLC. OneKey® MLS as distributed by MLS GRID
- $1,199,9985 bd4 ba2.4k sqft2330 Gunther Avenue, Bronx, NY 10469For SaleMLS ID #1066796, Luz J. Lopez, Listing by: Compass Greater NY, LLC. OneKey® MLS as distributed by MLS GRID
- $1,175,0005 bd3 ba1.6k sqft1715 Hering Avenue, Bronx, NY 10461For SaleMLS ID #1038386, Gregory Kafcos, Listing by: Century 21 Kafcos Realty. OneKey® MLS as distributed by MLS GRID
