A spacious backyard, private driveway and built-in two-car garage distinguish this detached brick two-family at 1578 Edison Avenue. Offered at $1,300,000, the property combines generous interiors, outdoor space and the convenience of parking at home.
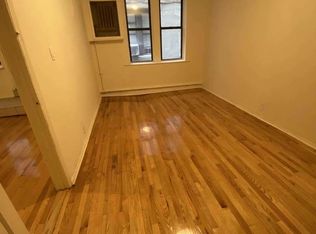
The second and third floors each feature three bedrooms and one full bathroom with matching layouts. The owner-occupied third-floor residence offers bright living and dining areas, wood floors and a windowed eat-in kitchen with ample cabinetry. Large windows and well-proportioned rooms create a welcoming setting with room to make it your own.
The first floor is currently owner occupied and configured as a one-bedroom apartment with a living area, kitchen, full bathroom and washer/dryer. The property is legally a two-family residence. The existing Certificate of Occupancy designates the first floor for recreation, garage and boiler space and does not authorize a separate dwelling on that level.
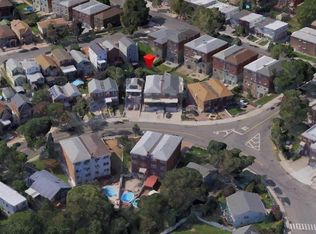
Outside, the generous backyard provides space for outdoor dining, gardening and entertaining, complemented by a storage shed. The driveway and built-in garage add everyday convenience.
The second-floor apartment is tenant occupied, with access subject to confirmation. Interior photographs show the first and third floors.
Active
Price cut: $100K (10/13)
$1,300,000
1578 Edison Ave, Bronx, NY 10461
7beds
3,485sqft
Multi Family
Built in 1970
-- sqft lot
$1,282,000 Zestimate®
$373/sqft
$-- HOA
What's special
Spacious backyardGenerous interiorsStorage shedPrivate drivewayWood floorsWell-proportioned roomsLarge windows
- 46 days
- 1,017
- 39
Likely to sell faster than
Zillow last checked:
Listing updated:
Listed by:
William Raveis Real Estate 917-250-5285,
Philippe Doh
Source: StreetEasy,MLS#: S1849319
Facts & features
Interior
Bedrooms & bathrooms
- Bedrooms: 7
- Bathrooms: 3
- Full bathrooms: 3
Features
- Has fireplace: No
Interior area
- Total structure area: 3,485
- Total interior livable area: 3,485 sqft
Property
Parking
- Parking features: Garage
- Has garage: Yes
Features
- Patio & porch: Other
- Exterior features: Courtyard
Details
- Parcel number: 053940053
- Special conditions: Resale
Construction
Type & style
- Home type: MultiFamily
- Property subtype: Multi Family
Condition
- Year built: 1970
Community & HOA
Community
- Subdivision: Schuylerville
Location
- Region: Bronx
Financial & listing details
- Price per square foot: $373/sqft
- Tax assessed value: $1,169,000
- Annual tax amount: $10,368
- Date on market: 9/22/2026
Estimated market value
$1,282,000
$1.22M - $1.35M
$3,419/mo
Price history
| Date | Event | Price |
|---|---|---|
| 10/13/2026 | Price change | $1,300,000-7.1%$373/sqft |
Source: StreetEasy #S1849319 Report a problem | ||
| 9/22/2026 | Listed for sale | $1,400,000$402/sqft |
Source: StreetEasy #S1849319 Report a problem | ||
Public tax history
| Year | Property taxes | Tax assessment |
|---|---|---|
| 2025 | $10,065 +4.9% | $70,140 +14.4% |
| 2024 | $9,596 +0.2% | $61,320 +15.6% |
| 2023 | $9,578 | $53,040 -2.1% |
| 2022 | -- | $54,180 +4.2% |
| 2021 | -- | $52,020 +7.6% |
| 2020 | $8,839 +125.6% | $48,360 +6.3% |
| 2019 | $3,918 -52.3% | $45,480 +15.7% |
| 2018 | $8,221 +4.8% | $39,300 +2.1% |
| 2017 | $7,844 +12.9% | $38,478 +6% |
| 2016 | $6,947 | $36,300 +4.3% |
| 2015 | $6,947 +55.7% | $34,800 +4.9% |
| 2014 | $4,461 | $33,180 -8.7% |
| 2013 | -- | $36,336 +6% |
| 2012 | -- | $34,280 +6% |
| 2011 | -- | $32,340 -8% |
| 2010 | -- | $35,160 +2.8% |
| 2009 | -- | $34,190 +6% |
| 2008 | -- | $32,256 |
| 2007 | -- | $32,256 +0.8% |
| 2006 | -- | $32,013 +6% |
| 2005 | -- | $30,201 +6% |
| 2004 | -- | $28,492 +6% |
| 2003 | -- | $26,880 |
| 2002 | -- | $26,880 +0.8% |
| 2001 | -- | $26,678 +6% |
| 2000 | -- | $25,168 |
Find assessor info on the county website
Monthly payment
Climate risks
Neighborhood: Schuyerville
Similar homes
- $1,250,0007 bd4 ba3.2k sqft2427 Fuller Street, Bronx, NY 10461For Sale

 MLS ID #1054942, Jessica Figueroa, Listing by: Noel Antonio Properties LLC. OneKey® MLS as distributed by MLS GRID
- $1,200,0007 bd3 ba3.1k sqft2024 Continental Ave, Bronx, NY 10461For Sale By Owner

- $1,199,0006 bd4 ba2.8k sqft1225 Hollywood Avenue, Bronx, NY 10461For Sale
 MLS ID #H6205115, Christopher M. Amelio, Listing by: Morris Park Realty Group. OneKey® MLS as distributed by MLS GRID
- $1,350,0006 bd4 ba3.3k sqft3236 Radio Drive, Bronx, NY 10465For Sale
 MLS ID #1037782, Kelly Borbon, Listing by: Borbon Kelly Nilza. OneKey® MLS as distributed by MLS GRID
- $1,100,0006 bd4 ba2.8k sqft1321 Balcom Avenue #1, Bronx, NY 10461For SaleMLS ID #1048760, Joseph Cosentino, Listing by: Morris Park Realty Group. OneKey® MLS as distributed by MLS GRID
- $1,179,0006 bd3 ba3.6k sqft2010 Hobart Avenue, Bronx, NY 10461For SaleMLS ID #835031, Vincenzo Polizzi, Listing by: Voro LLC. OneKey® MLS as distributed by MLS GRID
- $1,188,0006 bd3 ba2.7k sqft3214 Griswold Avenue, Bronx, NY 10465For SaleMLS ID #1030927, James Dundon, Listing by: Houlihan Lawrence Inc.. OneKey® MLS as distributed by MLS GRID
- $1,275,0007 bd3 ba3k sqft2451 Wilson Avenue, Bronx, NY 10469For SaleMLS ID #1038475, Shpresa Camaj, Listing by: Real Broker NY LLC. OneKey® MLS as distributed by MLS GRID
- $1,199,0004 bd3 ba2.2k sqft1283 Neill Avenue, Bronx, NY 10461For SaleMLS ID #1067420, Vincent Buccieri, Listing by: Today Realty Corp.. OneKey® MLS as distributed by MLS GRID
- $1,700,0007 bd3 ba4.1k sqft2905 Wilkinson Avenue, Bronx, NY 10461For SaleMLS ID #1052972, Jonathan Minerick, Listing by: HomeCoin.com. OneKey® MLS as distributed by MLS GRID
- $1,399,0006 bd3 ba2.9k sqft1183 Neill Avenue, Bronx, NY 10461For SaleMLS ID #1013767, Joseph Cosentino, Listing by: Morris Park Realty Group. OneKey® MLS as distributed by MLS GRID
- $1,350,0005 bd3 ba2.7k sqft1366 Siegfried Place, Bronx, NY 10465For SaleMLS ID #1043881, Gregory Kafcos, Listing by: Century 21 Kafcos Realty. OneKey® MLS as distributed by MLS GRID
- $1,095,0007 bd3 ba2.9k sqft1845 Tomlinson Avenue, Bronx, NY 10461For SaleMLS ID #1038138, Ardit Hysaj, Listing by: Lemon Realty LLC. OneKey® MLS as distributed by MLS GRID
- $1,299,9884 bd3 ba1.8k sqft1637 Stadium Avenue, Bronx, NY 10465For SaleMLS ID #1043531, Hope D. Coniglio, Listing by: Hope Platinum Realty Inc. OneKey® MLS as distributed by MLS GRID
- $1,249,0005 bd3 ba2.9k sqft2887 Lamport Place, Bronx, NY 10465For SaleMLS ID #1058933, Alex S. Huang, Listing by: Han Tang Realty Inc.. OneKey® MLS as distributed by MLS GRID
- $929,0004 bd3 ba2.1k sqft1660 Jarvis Avenue, Bronx, NY 10461For SaleMLS ID #1049519, Alex S. Huang, Listing by: Han Tang Realty Inc.. OneKey® MLS as distributed by MLS GRID
