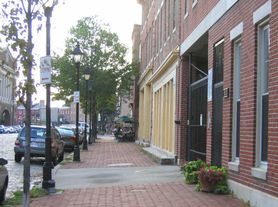
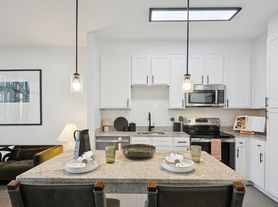
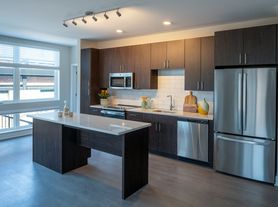
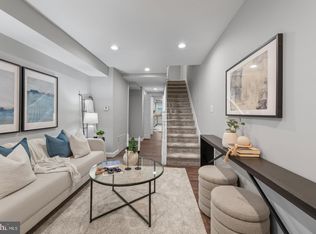
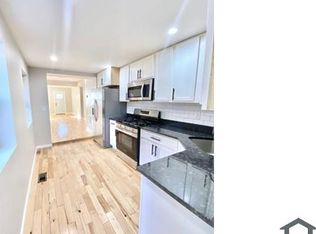
Townhome with full custom renovation and open concept completed in June 2018 and rear deck full renovation completed in June 2020. No better location in Fells Point - walking distance to the water and all coffee shops and restaurants. Very close proximity to The Johns Hopkins Hospital. The front door of the home opens up to the Thames Street Park playground and park/gazebo area. Wood burning fireplace in the living room. Google nest smart connected home with keyless entry on both doors, doorbell w/camera, wifi-connected thermostat and smoke/Co2 detectors. Custom french doors on both the front (park facing) balcony and back deck, opening outward to conserve space, as well as french retractable screens on both sets of doors to allow for open air. First floor walk-in entryway/mudroom with closet. Second floor open concept living space with living room & kitchen. Third floor primary suite with full bathroom and walk-in closet, hallway closet, 2nd and 3rd bedrooms and additional full bath with jack and jill entry to bedroom #2 as well as hallway entry.
Owner pays for water - renters responsible for gas & electric. Security deposit due at signing - 1 month's rent. Small dogs only with nonrefundable upfront pet fee- no cats. No smoking allowed. One parking spot is included, located in the private, gated secure garage attached to the rear entry of the home.
Showings available upon request.
Owner pays for water. Renter responsible for BGE gas & electric, internet and optional nest camera service. Small dogs with additional upfront non-refundable pet fee.
Townhouse for rent
Townhouse
Available Mon Nov 9 2026
Small dogs OK
Air conditioner, central air
In unit laundry
Attached garage parking
Forced air
What's special
Full custom renovationHallway closetRear deckWifi-connected thermostatOpen concept
- 44 days |
- -- |
- -- |
Zillow last checked:
Listing updated:
Travel times
Facts & features
Interior
Bedrooms & bathrooms
- Bedrooms: 3
- Bathrooms: 3
- Full bathrooms: 2
- 1/2 bathrooms: 1
Heating
- Forced Air
Cooling
- Air Conditioner, Central Air
Appliances
- Included: Dishwasher, Dryer, Washer
- Laundry: In Unit
Features
- Walk In Closet
- Flooring: Hardwood
Interior area
- Total interior livable area: 1,718 sqft
Property
Parking
- Parking features: Attached, Garage
- Has attached garage: Yes
- Details: Contact manager
Features
- Patio & porch: Patio
Details
- Additional structures: Garage(s)
Construction
Type & style
- Home type: Townhouse
- Property subtype: Townhouse
Condition
- Year built: 1989
Utilities & green energy
- Utilities for property: Electricity, Gas, Water
Building
Management
- Pets allowed: Yes
Community & HOA
Location
- Region: Baltimore
Financial & listing details
- Lease term: 1 Year
Price history
| Date | Event | Price |
|---|---|---|
| 9/8/2026 | Listed for rent | $4,200+5%$2/sqft |
Source: Zillow Rentals Report a problem | ||
| 11/1/2023 | Listing removed | -- |
Source: Zillow Rentals Report a problem | ||
| 9/27/2023 | Listed for rent | $4,000$2/sqft |
Source: Zillow Rentals Report a problem | ||