Skip main navigation
Off market
  • $825,800

    1824L Little Raven St, Denver, CO 80202

    2beds
    2baths
    2,326sqft
    Townhouse
    Built in ----
    -- sqft lot
    $825,800 Zestimate®
    $355/sqft
    $5,737 Estimated rent

    Home value

    $825,800

    $702,000 - $966,000

    $5,737/mo

    Zestimate® history
    Loading
    Loading...

    Owner options

    List your home for rent

    $5,737/mo

    Rent Zestimate®

    Find your next renter with Zillow Rental Manager. Plus, with online applications, you can quickly screen prospective tenants – for free.

    Learn more

    $5,737/mo

    Rent Zestimate®

    Refinance and save

    $4,771/mo

    Est. payment

    Refinancing to a lower rate could help reduce your monthly payments and save thousands over the life of the loan.

    See today's rates

    $4,771/mo

    Est. payment

    Explore your selling options

    Work with a Zillow partner agent

    Leverage their expertise and Zillow's premium Showcase listings to get your home seen by more buyers.

    Get started

    List with your own agent

    Get your home in front of millions of buyers by listing it on Zillow.

    Learn how to do it

    Sell it yourself

    Take full control of how buyers see your home on Zillow by listing For Sale by Owner (FSBO).

    List your home

    What's special

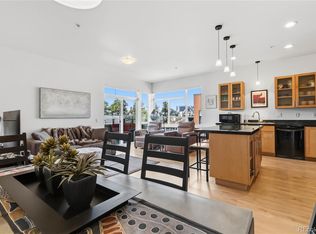
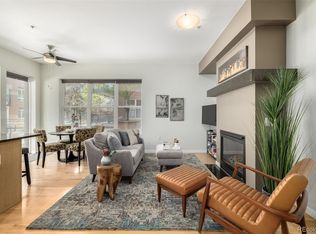
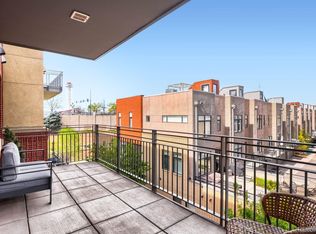
    This is a rare opportunity to make your new home the most luxurious townhome, in the most convenient location in Denver! This amazing community in LODO consists of 16 homes surrounding a private garden. It is located in the heart of Lodo and Riverfront park, steps from wonderful outdoor activity, restaurants, galleries, shopping and sporting events. This sophisticated home offers a gorgeous, new, state of the art renovation with 2 bedrooms, 2.5 baths, gorgeous livings spaces, a chef's dream kitchen, private outdoor space, access to a peaceful garden, concierge service, a gym membership and a private two car garage with secured access. It has an open concept, at the heart you will find a stunning, Peninsula fireplace that offers elegant warmth while gracefully dividing the space. The kitchen boasts luxury Sub Zero Wolf appliances, high end, motorized Hallmark cabinetry, quartz countertops, backsplash and an island with a quartz waterfall finish. The kitchen flows into the dining room that opens to a private terrace for convenient indoor/outdoor living. The formal living room offering a built in bar occupies one side of the graceful fireplace while the more casual sitting room occupies the other, equally useful, beautiful spaces. The primary suite offers plenty of space for your king size bed, a private balcony, a 5-piece marble bathroom with a jetted tub and an oversized walk-in closet. The second bedroom boasts a Juliet balcony, plenty of closet space and easy access to the second full bathroom. The convenient layout offers flexibility in use of the space and beautiful scenery from every room of the home. Custom lighting, new carpet, motorized shades, new draperies, refinished solid walnut hardwood floors, newly updated laundry room and many more luxurious finishes have been added, no detail was overlooked! Amenities included: Full Concierge Service Fitness Center membership at River Front Athletic Club On site security On site management Grounds Maintenance Snow Removal Access to the private, community garden Lease Terms: Pets 30 pounds or under considered Pet deposit required Washer/Dryer included 2 Car Garage + 1 off street parking space Tenant pays electric, internet & cable Landlord pays gas, water, sewer, trash, wastewater management, hoa fees, experior maintenance Background Check Required $39.95/adult background check fee Flexible lease terms with 6 month minimum Specific lease terms and conditions are subject to owner's approval prior to lease execution

    This property is off market, which means it's not currently listed for sale or rent on Zillow. This may be different from what's available on other websites or public sources.

    Facts & features

    Interior

    Bedrooms & bathrooms
    • Bedrooms: 2
    • Bathrooms: 2.5
    Heating
    • Forced air
    Cooling
    • Other
    Appliances
    • Included: Dishwasher, Dryer, Washer
    • Laundry: In Unit
    Features
    • Flooring: Hardwood
    • Has fireplace: Yes
    Interior area
    • Total interior livable area: 2,326 sqft

    Property

    Parking
    • Parking features: Garage - Detached, Off-street

    Construction

    Type & style
    • Home type: Townhouse

    Community & neighborhood

    Community
    • Community features: Fitness Center
    Location
    • Region: Denver

    Other

    Other facts
    • Cable not included in rent
    • Concierge
    • Cooling System: Air Conditioning
    • Electricity not included in rent
    • Garbage included in rent
    • Gas included in rent
    • Internet not included in rent
    • Laundry: In Unit
    • Newly Remodeled, state of the art finishes
    • Parking Type: Garage
    • Sewage included in rent
    • Walk- in closets
    • Water included in rent
    • Waterfall countertop
    • private terrace

    Price history

    DateEventPrice
    1/23/2023Listing removed--
    Source: Zillow Rentals Report a problem
    1/1/2023Listed for rent$9,200$4/sqft
    Source: Zillow Rentals Report a problem

    Public tax history

    Tax history is unavailable.

    Neighborhood: Union Station

    Nearby schools

    GreatSchools rating
    Get a cash offer in 3 minutes
    Find out how much your home could sell for in as little as 3 minutes with a no-obligation cash offer.
    Estimated market value
    $825,800
    Get a cash offer in 3 minutes
    Find out how much your home could sell for in as little as 3 minutes with a no-obligation cash offer.
    Estimated market value
    $825,800