ESTIMATED COMPLETION JULY. The Irvine is one of our one-story floorplans featured at our Bar W Ranch community in Leander, TX. Enjoy 1,859 square feet of living space across 4 bedrooms, 2 bathrooms, and a 2-car garage. The open kitchen overlooks the living and dining area and features spacious granite or quartz countertops, stainless steel appliances, and a walk-in pantry. The large windows in the living area bring in plenty of natural light which gives the home a bright and inviting feel. The three secondary bedrooms are located at the front of the home, and each have carpeted floors and a storage closet. Use your imagination to make these rooms your own, whether it be a child's room, gameroom, study space, or home gym. The main bedroom is located off the living room near the back of the home. The main bedroom is adjoined with a beautiful bathroom offering plenty of space to get ready in the morning. The bathroom features a double vanity sink, walk-in shower, and walk-in closet. This home comes included with a professionally designed landscape package and a full irrigation system as well as our America's Smart Home® package that offers devices such as the Qolsys IQ Panel, Video Doorbell, Alarm.com app, Honeywell Thermostat, a Smart Light Switch, Kwikset Smart lock, and more. Images are representative of plan and may vary as built. Contact us today and find your home at Bar W Ranch.
Pending
Price cut: $5.5K (6/9)
$369,990
1825 Dandy Brush Dr, Leander, TX 78641
4beds
1,859sqft
:
Get pre-qualified$2,697/mo
Single Family Residence
Built in 2026
6,534 Square Feet Lot
$-- Zestimate®
$199/sqft
$52/mo HOA
What's special
Stainless steel appliancesBright and inviting feelOpen kitchenWalk-in closetBeautiful bathroomDouble vanity sinkWalk-in pantry
- 88 days |
- 6 |
- 0 |
Zillow last checked:
Listing updated:
Listed by:
Dave Clinton (512) 345-4663,
D.R. Horton, AMERICA'S Builder (512) 345-4663
Source: Unlock MLS,MLS#: 9528064
Facts & features
Interior
Bedrooms & bathrooms
- Bedrooms: 4
- Bathrooms: 2
- Full bathrooms: 2
- Main level bedrooms: 4
Heating
- Central
Cooling
- Central Air
Appliances
- Included: Dishwasher, Disposal, Gas Range, Microwave
Features
- Quartz Counters, Double Vanity, Gas Dryer Hookup, Kitchen Island, Open Floorplan, Pantry, Primary Bedroom on Main, Recessed Lighting, Smart Home, Walk-In Closet(s)
- Flooring: Carpet, Vinyl
- Windows: Double Pane Windows
Interior area
- Total interior livable area: 1,859 sqft
Property
Parking
- Total spaces: 2
- Parking features: Attached, Garage Faces Front
- Attached garage spaces: 2
Accessibility
- Accessibility features: Smart Technology
Features
- Levels: One
- Stories: 1
- Patio & porch: Covered, Patio
- Exterior features: Private Yard
- Pool features: None
- Fencing: Wood
- Has view: Yes
- View description: None
- Waterfront features: None
Lot
- Size: 6,534 Square Feet
- Features: Sprinkler - Automatic, Sprinkler - Back Yard, Sprinklers In Front, Trees-Small (Under 20 Ft)
Details
- Additional structures: None
- Parcel number: 1825 Dandy Brush Drive
- Special conditions: Standard
Construction
Type & style
- Home type: SingleFamily
- Property subtype: Single Family Residence
Materials
- Foundation: Slab
- Roof: Composition, Shingle
Condition
- New Construction
- New construction: Yes
- Year built: 2026
Details
- Builder name: DR HORTON
Utilities & green energy
- Sewer: Public Sewer
- Water: Public
- Utilities for property: Electricity Available, Natural Gas Available, Sewer Connected, Underground Utilities, Water Available
Community & HOA
Community
- Features: Cluster Mailbox, Dog Park, Park, Playground, Sport Court(s)/Facility
- Subdivision: BAR W RANCH
HOA
- Has HOA: Yes
- Services included: Common Area Maintenance
- HOA fee: $155 quarterly
- HOA name: BAR W RANCH
Location
- Region: Leander
Financial & listing details
- Price per square foot: $199/sqft
- Tax assessed value: $89,000
- Annual tax amount: $1,553
- Date on market: 4/30/2026
- Listing terms: Cash,Conventional,FHA,USDA Loan,VA Loan
- Electric utility on property: Yes
Estimated market value
Not available
Estimated sales range
Not available
Not available
Price history
| Date | Event | Price |
|---|---|---|
| 6/9/2026 | Pending sale | $369,990-1.5%$199/sqft |
Source:  Unlock MLS #9528064 Report a problem Unlock MLS #9528064 Report a problem | ||
| 5/16/2026 | Price change | $375,490+1.5%$202/sqft |
Source:  DR Horton Report a problem DR Horton Report a problem | ||
| 4/30/2026 | Listed for sale | $369,990$199/sqft |
Source: Unlock MLS #9528064 Report a problem | ||
Public tax history
| Year | Property taxes | Tax assessment |
|---|---|---|
| 2025 | $1,553 | $89,000 |
Find assessor info on the county website
Monthly payment
Est. payment
Payment breakdown
Explore the cost of this home by adjusting the details. Changes won't be saved.Climate risks
Neighborhood: 78641
Nearby schools
GreatSchools rating
- 9/10New El Bar WGrades: PK-5Distance: 0.3 mi
- 7/10Santa Rita MiddleGrades: 6-8Distance: 2.2 mi
- 7/10Legacy Ranch High SchoolGrades: 9Distance: 3.5 mi
Schools provided by the listing agent
- Elementary: Bar W
- Middle: Santa Rita Middle
- High: Liberty Hill
- District: Liberty Hill ISD
Source: Unlock MLS. This data may not be complete. We recommend contacting the local school district to confirm school assignments for this home.
- $427,7004 bd3 ba2.5k sqft1828 Dandy Brush Dr, Leander, TX 78641Off Market

- $89,0004 bd3 ba2.1k sqft1821 Dandy Brush Dr, Leander, TX 78641Off Market
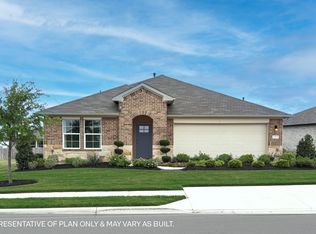
- $423,9104 bd3 ba2.3k sqft1829 Dandy Brush Dr, Leander, TX 78641New Construction

- $444,0005 bd3 ba2.7k sqft1824 Dandy Brush Dr, Leander, TX 78641New Construction

- $399,9994 bd2 ba2k sqft1817 Dandy Brush Dr, Leander, TX 78641New Construction
- $448,1805 bd3 ba2.7k sqft1833 Dandy Brush Dr, Leander, TX 78641New Construction
- $89,000-- sqft1832 Dandy Brush Dr, Leander, TX 78641Off Market
- $419,5474 bd3 ba2.3k sqft1816 Dandy Brush Dr, Leander, TX 78641Pending
A local agent can set up tours, give advice and negotiate with sellers.
A local lender can help you make sure your offer is ready when you are.
Similar homes
- from $363,9903 bd3 ba1.7k sqftThe Emma Plan, Bar W Ranch, Leander, TX 78641New Construction
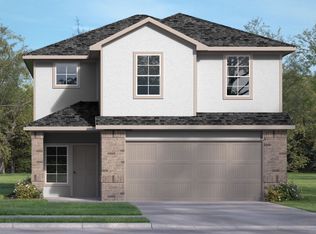 DR Horton
 - $408,4904 bd3 ba2.2k sqft1952 Arbuckle Dr, Leander, TX 78641Active

 Unlock MLS
 - $411,4904 bd3 ba2.2k sqft1921 Arbuckle Dr, Leander, TX 78641ActiveUnlock MLS
- $305,0004 bd2 ba1.7k sqft101 Blue Sage Dr, Leander, TX 78641Active
 MLS ID #5533719, Hannah Bui, Orchard Brokerage. Unlock MLS
 - $413,1904 bd2 ba2k sqft2517 Grullo Way, Leander, TX 78641ActiveUnlock MLS
- $421,1904 bd2 ba2k sqft2532 Whittler Rd, Leander, TX 78641ActiveUnlock MLS
- from $391,9904 bd3 ba2k sqftThe Hanna Plan, Bar W Ranch, Leander, TX 78641New ConstructionDR Horton
- from $398,9904 bd3 ba2.1k sqftThe Lakeway Plan, Bar W Ranch, Leander, TX 78641New ConstructionDR Horton
- $423,9104 bd3 ba2.3k sqft1829 Dandy Brush Dr, Leander, TX 78641ActiveUnlock MLS
- from $412,9904 bd3 ba2.2k sqftThe Kate Plan, Bar W Ranch, Leander, TX 78641New ConstructionDR Horton
- $448,1904 bd3 ba2.5k sqft1852 Dandy Brush Dr, Leander, TX 78641ActiveUnlock MLS
- $450,1904 bd3 ba2.5k sqft2528 Whittler Rd, Leander, TX 78641ActiveUnlock MLS
- from $424,9904 bd3 ba2.3k sqftThe Mitchell Plan, Bar W Ranch, Leander, TX 78641New ConstructionDR Horton
- from $439,9904 bd3 ba2.5k sqftThe Ozark Plan, Bar W Ranch, Leander, TX 78641New ConstructionDR Horton
- from $432,9904 bd3 ba2.4k sqftThe Nicole Plan, Bar W Ranch, Leander, TX 78641New ConstructionDR Horton
- $431,4904 bd3 ba2.4k sqft1957 Arbuckle Dr, Leander, TX 78641New ConstructionDR Horton
- from $463,9905 bd3 ba2.7k sqftThe Rosemont Plan, Bar W Ranch, Leander, TX 78641New ConstructionDR Horton
- $448,1105 bd4 ba2.5k sqft3037 Carrizo Ter, Leander, TX 78641ActiveUnlock MLS
- $334,9003 bd2 ba1.5k sqft2024 Centerline Ln, Georgetown, TX 78628ActiveMLS ID #6114025, Andrew Chewning, Compass RE Texas, LLC. Unlock MLS
- $429,9994 bd3 ba2.5k sqft121 Mountain Sage Loop, Liberty Hill, TX 78642ActiveMLS ID #5563492, Laura Stofle, Keller Williams Realty Lone St. Unlock MLS
