Skip main navigation
Off market
  • Price Unknown

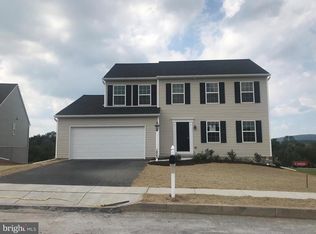
    1825 Fountain Rock Dr #Y9vrms, Dover, PA 17315

    4beds
    2,624sqft
    SingleFamily
    Built in 2023
    -- sqft lot
    $-- Zestimate®
    $--/sqft
    $2,489 Estimated rent

    Home value

    Not available

    Estimated sales range

    Not available

    $2,489/mo

    Zestimate® history
    Loading
    Loading...

    Owner options

    List your home for rent

    $2,489/mo

    Rent Zestimate®

    Find your next renter with Zillow Rental Manager. Plus, with online applications, you can quickly screen prospective tenants – for free.

    Learn more

    $2,489/mo

    Rent Zestimate®

    Refinance and save

    Refinancing to a lower rate could help reduce your monthly payments and save thousands over the life of the loan.

    See today's rates

    Explore your selling options

    Work with a Zillow partner agent

    Leverage their expertise and Zillow's premium Showcase listings to get your home seen by more buyers.

    Get started

    List with your own agent

    Get your home in front of millions of buyers by listing it on Zillow.

    Learn how to do it

    Sell it yourself

    Take full control of how buyers see your home on Zillow by listing For Sale by Owner (FSBO).

    List your home

    What's special

    With both a front dining room and a multi-use flex room, the Brentwood is one of the EGStoltzfus Lifestyle Collection's most versatile plans. A bright kitchen, informal breakfast area and family room stretch across the entire width of this open plan. The four upstairs bedrooms include an Owner's suite with a large walk-in closet and ensuite bathroom with double vanity, linen closet, and walk-in shower. Two of the spare bedrooms hold walk-in closets of their own and a third, smaller bedroom has a sizeable closet behind double doors. The shared family bath has a double vanity and private shower tucked around the corner. A full unfinished basement has the potential to become a finished space designed with you in mind.*Home Plans and all information are deemed accurate but not guaranteed and may change without prior notice. Advertised SALE and SPECIAL pricing includes all applicable incentives when using builder's preferred lending and title company. Please contact an EGStoltzfus New Home Sales Specialist or EGStoltzfus independent agent-partner for details.

    This property is not currently displayed as for sale or rent on Zillow. This may be different from what's on other websites or public sources.

    Facts & features

    Interior

    Bedrooms & bathrooms
    • Bedrooms: 4
    • Bathrooms: 3
    • Full bathrooms: 2
    • 1/2 bathrooms: 1
    Heating
    • Forced air, Gas
    Cooling
    • Central
    Features
    • Has fireplace: Yes
    Interior area
    • Total interior livable area: 2,624 sqft

    Property

    Parking
    • Total spaces: 2
    • Parking features: Garage - Attached, Off-street
    Features
    • Exterior features: Stone, Vinyl

    Construction

    Type & style
    • Home type: SingleFamily
    Materials
    • Roof: Asphalt
    Condition
    • Year built: 2023

    Community & HOA

    Location
    • Region: Dover

    Price history

    DateEventPrice
    12/7/2023Listing removed--
    Source: EGStoltzfus Report a problem
    4/5/2023Price change$401,900+0.2%$153/sqft
    Source: EGStoltzfus Report a problem
    1/16/2023Price change$400,900+0.5%$153/sqft
    Source: EGStoltzfus Report a problem
    12/12/2022Price change$398,900+0.8%$152/sqft
    Source: EGStoltzfus Report a problem
    10/11/2022Price change$395,900-2.7%$151/sqft
    Source: EGStoltzfus Report a problem
    8/19/2022Listed for sale$406,900$155/sqft
    Source: EGStoltzfus Report a problem

    Public tax history

    Tax history is unavailable.

    Neighborhood: Weigelstown

    Nearby schools

    GreatSchools rating
    Schools provided by the listing agent
    • Elementary: DOVER AREA EL SCH
    • High: DOVER AREA HS
    • District: DOVER AREA SD

    Source: The MLS. This data may not be complete. We recommend contacting the local school district to confirm school assignments for this home.