This West Barnstable retreat earned a spot on HGTV's Houses With History. Creatively designed with memorable details at every turn, the kitchen pairs copper and quartz surfaces with a farmhouse sink, Bertazzoni gas range, and peninsula seating. A gas fireplace, painted floors, handcrafted lighting, and wood-clad ceilings give the interior its distinctive style. The main level offers a bedroom and tiled bath, while two additional bedrooms upstairs feature individual staircases and custom rope beds. Outside, enjoy a patio, open-air shower, and signature whale mural. Close to beaches, trails, and local favorites, this unique Cape escape also boasts a great rental history, offering the best of Cape living with income potential.
For sale
$584,900
1825 Main St #6A, Barnstable, MA 02648
3beds
746sqft
Single Family Residence
Built in 1800
7,405 Square Feet Lot
$-- Zestimate®
$784/sqft
$-- HOA
What's special
Gas fireplaceOpen-air showerTwo additional bedrooms upstairsPeninsula seatingFarmhouse sinkBertazzoni gas rangeWood-clad ceilings
- 5 days
- 383
- 46
Zillow last checked:
Listing updated:
Listed by:
Leighton Team 508-896-1222,
Keller Williams Realty 508-534-7200,
Kerry Mahar 617-593-7182
Source: MLS PIN,MLS#: 73576797
Facts & features
Interior
Bedrooms & bathrooms
- Bedrooms: 3
- Bathrooms: 1
- Full bathrooms: 1
Heating
- Electric Baseboard
Cooling
- Window Unit(s)
Appliances
- Included: Gas Water Heater, Range, Microwave, Refrigerator, Washer/Dryer
- Laundry: Electric Dryer Hookup, Washer Hookup
Features
- Flooring: Wood, Tile
- Basement: Crawl Space
- Number of fireplaces: 1
Interior area
- Total structure area: 746
- Total interior livable area: 746 sqft
- Finished area above ground: 746
Property
Parking
- Total spaces: 2
- Parking features: Stone/Gravel
- Uncovered spaces: 2
Features
- Patio & porch: Patio
- Exterior features: Patio, Outdoor Shower
- Waterfront features: Harbor, Ocean, 1 to 2 Mile To Beach, Beach Ownership(Public)
Lot
- Size: 7,405 Square Feet
- Features: Wooded
Details
- Zoning: 101
Construction
Type & style
- Home type: SingleFamily
- Architectural style: Cape
- Property subtype: Single Family Residence
Materials
- Frame
- Foundation: Block
- Roof: Shingle
Condition
- Year built: 1800
Utilities & green energy
- Sewer: Private Sewer
- Water: Private
- Utilities for property: for Gas Range, for Electric Dryer, Washer Hookup
Community & HOA
Community
- Features: Shopping, Walk/Jog Trails, Golf, Medical Facility, Conservation Area, Highway Access, House of Worship, Marina, Public School
HOA
- Has HOA: No
Location
- Region: Barnstable
Financial & listing details
- Price per square foot: $784/sqft
- Tax assessed value: $378,200
- Annual tax amount: $2,572
- Date on market: 9/14/2026
- Road surface type: Paved
Estimated market value
Not available
Estimated sales range
Not available
Not available
Price history
| Date | Event | Price |
|---|---|---|
| 9/14/2026 | Listed for sale | $584,900$784/sqft |
Source: MLS PIN #73576797 Report a problem | ||
Public tax history
Tax history is unavailable.
Monthly payment
Est. payment
Payment breakdown
Explore the cost of this home by adjusting the details. Changes won't be saved.Climate risks
Neighborhood: Osterville
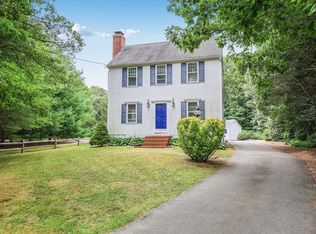
Similar homes
- $520,0002 bd1 ba976 sqft25 Raspberry Lane, Marstons Mills, MA 02648For Sale
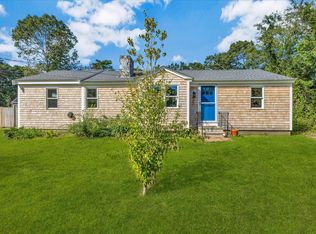
 MLS ID #22604660, Bryony Scudder, Today Real Estate. CCIMLS
 - $584,9003 bd1 ba746 sqft1825 Main Street #6A, West Barnstable, MA 02668For Sale
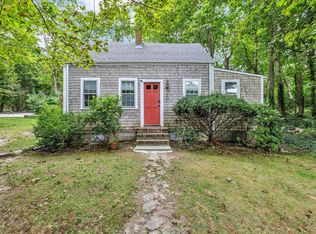 MLS ID #22604618, Leighton Team, Keller Williams Realty. CCIMLS
 - $535,0003 bd1 ba1k sqft41 Bridle Path, Marstons Mills, MA 02648For Sale
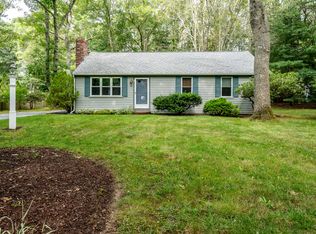 MLS ID #22603941, Jan Pulit, Kinlin Grover Compass. CCIMLS
 - $--3 bd1 ba950 sqft78 Mulberry St, Hyannis, MA 02601Auction
 Auction.com 2
 - $549,0002 bd1 ba888 sqft378 Ames Way, Centerville, MA 02632For SaleMLS ID #22604419, Jennifer A McCartin, Sotheby's International Realty. CCIMLS
- $524,9002 bd1 ba816 sqft42 Vineyard Avenue, Hyannis, MA 02601For SaleMLS ID #22604603, Brittany Lopes, Coastal Point Properties, LLC. CCIMLS
- $579,0002 bd1 ba1k sqft30 Patience Lane, Cotuit, MA 02635For SaleMLS ID #22603689, Katie Pazakis, Keller Williams Realty. CCIMLS
- $574,9002 bd2 ba1k sqft64 Camp Opechee Road, Centerville, MA 02632For SaleMLS ID #22603713, Susan Kadilak, Fiv Realty Co Massachussetts LLC. CCIMLS
- $634,9002 bd2 ba1k sqft55 Seth Goodspeed Way, Osterville, MA 02655For SaleMLS ID #22601981, Donna Christopher, Sotheby's International Realty. CCIMLS
- $550,0002 bd1 ba1k sqft19 Spring Street, Hyannis, MA 02601For SaleMLS ID #22604599, Mario A Neno, Mega Realty Services, Inc.. CCIMLS
- $609,0003 bd1 ba760 sqft19 Sachem Drive, Falmouth, MA 02540For SaleMLS ID #22604644, Julia Hannon Para, Alante Real Estate. CCIMLS
- $535,0003 bd2 ba1k sqft39 Kerrywood Drive, Teaticket, MA 02536For SaleMLS ID #22604673, Annie Hart Cool Team, Sotheby's International Realty. CCIMLS
- $499,0002 bd1 ba1k sqft110 Goff Terrace, Centerville, MA 02632For SaleMLS ID #22604173, Douglas A Campbell, William Raveis Real Estate & Home Services. CCIMLS
- $600,0002 bd1 ba912 sqft116 Windshore Drive, Hyannis, MA 02601For SaleMLS ID #22603254, DREAM International, Dream Homes & Estates, Inc.. CCIMLS
- $565,0002 bd1 ba1k sqft6 Security Street, Hyannis, MA 02601For SaleMLS ID #22603729, Chuck Tuttle, William Raveis Real Estate & Home Services. CCIMLS
- $525,0003 bd1 ba840 sqft43 Evergreen Street, South Yarmouth, MA 02664For SaleMLS ID #22604569, Beth Opishinski, LPT Realty. CCIMLS
- $559,9003 bd2 ba1k sqft1B Walnut Street, Yarmouth Port, MA 02675For SaleMLS ID #22604420, Rob Serroni, Jr, Coldwell Banker Martha Murray. CCIMLS
