NEW PRICE $1,049,000. Welcome to Wilshire, a beautifully maintained corner-lot home offering comfortable living today with room to grow tomorrow.
A standout feature is the finished detached 10' x 10' flex studio with vaulted ceilings, finished drywall, laminate flooring, wood double doors, and pre-wiring for future electrical. Perfect as a home office, gym, hobby room, or private retreat.
Currently a 3-bedroom, 1-bath home, Wilshire also offers exciting future possibilities (buyer to verify), including an optional primary en-suite with walk-in closet, optional 4th bedroom conversion while maintaining backyard access, and an attached ADU for multi-generational living, guests, a caregiver suite, or potential rental income.
Additional highlights include a landscaped corner lot, spacious backyard, decorative fireplace, excellent indoor-outdoor living, a myQ® smart garage door system with Amazon Key In-Garage Delivery compatibility, and a prime Silicon Valley location near major employers, shopping, dining, parks, and commuter routes.Whether you're planning for changing family needs, creating flexible living space, or seeking long-term potential,
Wilshire offers the rare opportunity to enjoy today while planning for tomorrow. More than a homeit's a home that can grow with you.
Pending
Price cut: $26K (7/22)
$1,049,000
1825 Wilshire Blvd, San Jose, CA 95116
3beds
1,139sqft
Single Family Residence, Residential
Built in 1949
5,985 Square Feet Lot
$1,025,700 Zestimate®
$921/sqft
$-- HOA
What's special
Cozy wood-burning fireplaceNew roofNew ac unitNew heater and furnaceHardwood flooring
- 123 days |
- 676 |
- 36 |
Zillow last checked:
Listing updated:
Listed by:
Miguel Rocha 01202372 408-313-1227,
Rocha Real Estate Group 408-313-1227
Source: MLSListings Inc,MLS#: ML82043562
Facts & features
Interior
Bedrooms & bathrooms
- Bedrooms: 3
- Bathrooms: 1
- Full bathrooms: 1
Dining room
- Features: DiningArea, EatinKitchen
Family room
- Features: SeparateFamilyRoom
Kitchen
- Features: _220VoltOutlet
Heating
- Central Forced Air, Fireplace(s)
Cooling
- Central Air
Features
- Flooring: Hardwood, Other, Wood
- Number of fireplaces: 1
- Fireplace features: Family Room, Wood Burning
Interior area
- Total structure area: 1,139
- Total interior livable area: 1,139 sqft
Property
Parking
- Total spaces: 1
- Parking features: Attached, Other, Parking Area
- Attached garage spaces: 1
Features
- Stories: 1
- Exterior features: Back Yard, Barbecue, Fenced, Drought Tolerant Plants
Lot
- Size: 5,985 Square Feet
Details
- Additional structures: Sheds
- Parcel number: 48110080
- Zoning: R2
- Special conditions: Standard
Construction
Type & style
- Home type: SingleFamily
- Property subtype: Single Family Residence, Residential
Materials
- Foundation: Concrete Perimeter, Crawl Space
- Roof: Composition, Shingle, Clay
Condition
- New construction: No
- Year built: 1949
Utilities & green energy
- Gas: PublicUtilities
- Sewer: Public Sewer
- Water: Public
- Utilities for property: Public Utilities, Water Public
Community & HOA
Location
- Region: San Jose
Financial & listing details
- Price per square foot: $921/sqft
- Tax assessed value: $55,549
- Date on market: 4/17/2026
- Listing agreement: ExclusiveRightToSell
Estimated market value
$1,025,700
$974,000 - $1.08M
$3,425/mo
Price history
| Date | Event | Price |
|---|---|---|
| 8/8/2026 | Pending sale | $1,049,000$921/sqft |
Source:  MLSListings Inc #ML82043562 Report a problem MLSListings Inc #ML82043562 Report a problem | ||
| 7/22/2026 | Price change | $1,049,000-2.4%$921/sqft |
Source: MLSListings Inc #ML82043562 Report a problem | ||
| 5/27/2026 | Price change | $1,075,000-2.3%$944/sqft |
Source: MLSListings Inc #ML82043562 Report a problem | ||
| 4/17/2026 | Listed for sale | $1,099,888$966/sqft |
Source: MLSListings Inc #ML82043562 Report a problem | ||
Public tax history
| Year | Property taxes | Tax assessment |
|---|---|---|
| 2026 | -- | $55,549 +2% |
| 2025 | $2,209 0% | $54,461 +2% |
| 2024 | $2,209 +4% | $53,394 +2% |
| 2023 | $2,123 +1.3% | $52,348 +2% |
| 2022 | $2,097 +5.2% | $51,322 +2% |
| 2021 | $1,994 +4.9% | $50,316 +1% |
| 2020 | $1,900 | $49,801 +2% |
| 2019 | $1,900 +6.2% | $48,825 +2% |
| 2018 | $1,790 | $47,868 +2% |
| 2017 | $1,790 +1.7% | $46,931 +2% |
| 2016 | $1,759 +9.9% | $46,011 +1.5% |
| 2015 | $1,600 +34.7% | $45,320 +2% |
| 2014 | $1,188 | $44,434 +0.5% |
| 2013 | -- | $44,234 +2% |
| 2012 | -- | $43,368 +2% |
| 2011 | -- | $42,519 +0.8% |
| 2010 | -- | $42,202 -0.2% |
| 2009 | -- | $42,303 +2% |
| 2008 | -- | $41,474 +2% |
| 2007 | -- | $40,662 +2% |
| 2006 | -- | $39,865 +2% |
| 2005 | -- | $39,085 +2% |
| 2004 | -- | $38,320 +1.9% |
| 2003 | -- | $37,619 +2% |
| 2002 | -- | $36,883 +2% |
| 2001 | -- | $36,160 |
Find assessor info on the county website
Monthly payment
Est. payment
Payment breakdown
Explore the cost of this home by adjusting the details. Changes won't be saved.Climate risks
Neighborhood: North Valley
Nearby schools
GreatSchools rating
- 2/10Anne Darling Elementary SchoolGrades: K-5Distance: 0.5 mi
- 4/10Muwekma Ohlone MiddleGrades: 6-8Distance: 2.5 mi
- 5/10San Jose High SchoolGrades: 9-12Distance: 1 mi
Schools provided by the listing agent
- District: SanJoseUnified
Source: MLSListings Inc. This data may not be complete. We recommend contacting the local school district to confirm school assignments for this home.
- $965,5002 bd1 ba993 sqft151 Magellan Ave, San Jose, CA 95116Sold
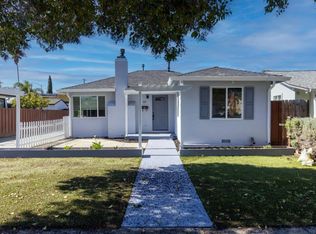
- $1,220,6005 bd3 ba1.9k sqft1807 Wilshire Blvd, San Jose, CA 95116Off Market
- $868,1002 bd1 ba1k sqft159 Magellan Ave, San Jose, CA 95116Off Market
- $893,5003 bd1 ba1.2k sqft150 Balboa Ave, San Jose, CA 95116Off Market
- $853,7003 bd1 ba1k sqft1828 Wilshire Blvd, San Jose, CA 95116Off Market
- $858,6002 bd1 ba1.2k sqft167 Magellan Ave, San Jose, CA 95116Off Market
- $870,0003 bd1 ba1k sqft1804 Wilshire Blvd, San Jose, CA 95116Off Market
- $926,7003 bd1 ba1.1k sqft142 Magellan Ave, San Jose, CA 95116Off Market
A local agent can set up tours, give advice and negotiate with sellers.
Similar homes
- $899,9993 bd2 ba1k sqft1958 Stowe Ave, San Jose, CA 95116For Sale
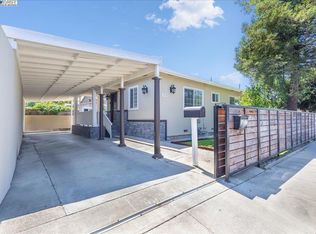 MLS ID #ML82041043, Sergio Ascencio. MLSListings Inc
 - $998,0003 bd2 ba996 sqft3045 Spring Garden Dr, San Jose, CA 95127For Sale
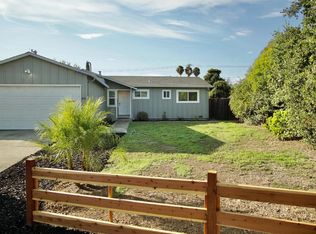 MLS ID #ML82057634, Patrick Doan. MLSListings Inc
 - $879,9903 bd2 ba1.1k sqft204 N 24th St, San Jose, CA 95116For Sale
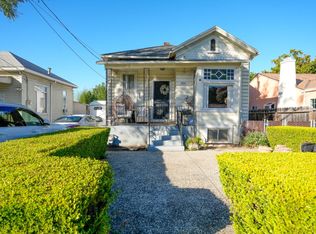 MLS ID #ML82050663, Miguel Rocha. MLSListings Inc
 - $1,099,0004 bd3 ba1.3k sqft2736 Reno Dr, San Jose, CA 95148For Sale
 MLS ID #ML82057524, Anton Bion. MLSListings Inc
 - $959,0003 bd2 ba1k sqft1513 Mount Diablo Dr, San Jose, CA 95127For SaleMLS ID #ML82057511, Marylou Lopez. MLSListings Inc
- $999,9503 bd1 ba957 sqft2987 Patt Ave, San Jose, CA 95133For SaleMLS ID #ML82035909, Sean Buchanan. MLSListings Inc
- $899,0002 bd1 ba1.1k sqft180 N Cragmont Ave, San Jose, CA 95127For SaleMLS ID #ML82056859, Cheryl Meheula. MLSListings Inc
- $1,100,0004 bd2 ba1.2k sqft3855 Kauai Dr, San Jose, CA 95111For SaleMLS ID #ML82050682, Roger Perez. MLSListings Inc
- $1,150,0004 bd2 ba1.5k sqft573 Illinois Ave, San Jose, CA 95125For SaleMLS ID #ML82055256, Diane Sun. MLSListings Inc
- $1,300,0003 bd2 ba1.2k sqft765 Tallent Ave, San Jose, CA 95127For SaleMLS ID #ML82027887, Nancy Reynolds. MLSListings Inc
- $998,0002 bd1 ba924 sqft444 Fuller Ave, San Jose, CA 95125For SaleMLS ID #ML82050055, Irene Villarreal. MLSListings Inc
- $1,199,0003 bd2 ba1k sqft888 Corlista Dr, San Jose, CA 95128For SaleMLS ID #ML82047275, Stephanie Ligsay. MLSListings Inc
- $1,298,0004 bd2 ba1.5k sqft693 Bedivere Dr, San Jose, CA 95127For SaleMLS ID #ML82048180, Joe Ventura. MLSListings Inc
- $1,195,0003 bd2 ba1.5k sqft923 & 925 Paula St, San Jose, CA 95126For SaleMLS ID #ML82056970, Jennifer Paulson. MLSListings Inc
- $999,0002 bd3 ba1.2k sqft984 Goodacre Ln, San Jose, CA 95125For SaleMLS ID #ML82053656, Wallace Chane. MLSListings Inc
- $1,495,0003 bd2 ba1.3k sqft4032 Hastings Ave, San Jose, CA 95118For SaleMLS ID #ML82057402, Rick Bell. MLSListings Inc
- $1,475,0003 bd1 ba1.1k sqft1845 Coastland Ave, San Jose, CA 95125For SaleMLS ID #ML82054891, Liza Carneghi. MLSListings Inc
- $1,088,0004 bd3 ba1.5k sqft439 Ashling Ct, San Jose, CA 95136For SaleMLS ID #ML82055706, Narinder Kamboj. MLSListings Inc
- $1,295,0003 bd1 ba1k sqft3247 Rama Dr, San Jose, CA 95124For SaleMLS ID #ML82055629, Cathy Jackson. MLSListings Inc
- $1,265,0003 bd3 ba1.3k sqft5175 Running Bear Ct, San Jose, CA 95136For SaleMLS ID #ML82054038, Dolores C. Marquez. MLSListings Inc
Local buyer's agents are ready to help
