Skip main navigation
Off market
  • $1,157,400

    18256 Forest Glade Dr, South Bend, IN 46637

    5beds
    6,059sqft
    SingleFamily
    Built in 2008
    0.55 Acres Lot
    $1,157,400 Zestimate®
    $191/sqft
    $7,107 Estimated rent

    Home value

    $1,157,400

    $1.09M - $1.24M

    $7,107/mo

    Zestimate® history
    Loading
    Loading...

    Owner options

    List your home for rent

    $7,107/mo

    Rent Zestimate®

    Find your next renter with Zillow Rental Manager. Plus, with online applications, you can quickly screen prospective tenants – for free.

    Learn more

    $7,107/mo

    Rent Zestimate®

    Refinance and save

    $5,821/mo

    Est. payment

    Refinancing to a lower rate could help reduce your monthly payments and save thousands over the life of the loan.

    See today's rates

    $5,821/mo

    Est. payment

    Explore your selling options

    Work with a Zillow partner agent

    Leverage their expertise and Zillow's premium Showcase listings to get your home seen by more buyers.

    Get started

    List with your own agent

    Get your home in front of millions of buyers by listing it on Zillow.

    Learn how to do it

    Sell it yourself

    Take full control of how buyers see your home on Zillow by listing For Sale by Owner (FSBO).

    List your home

    What's special

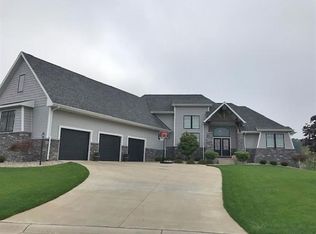
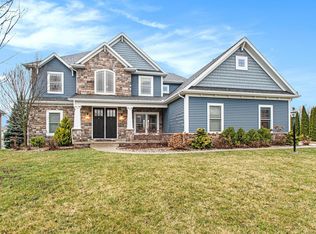
    WHY BUILD WHEN YOUR DREAM HOME ALREADY EXISTS! NEW! NEW! NEW! This one-of-a-kind fully renovated home down to the studs completed in 2019 showcases a grand entry, soaring ceilings, high gloss heated floors throughout the main floor with 5 heat zones. Spectacular two story brick home is perfectly situated in popular Bradford Shores. Featuring over 6,000 SF of exquisite living area with an exceptional open and flowing floor plan that excels for entertaining. Main floor study and sunroom with beautiful glass French Doors, designed so that every room is focused on the unbelievable views of the water. Gourmet kitchen offering quartz counter tops, large waterfall island, 48 inch Wolf range and Subzerore refrigerator. Walk-in butlers pantry, spacious sitting area granting access to outside patio. Enormous main level master suite features walk-in closet, jetted tub and a separate custom tiledshower. Amazing finished lower level full walkout features fully equipped kitchen with quartz waterfall counter, family room, home theater with 158 screen and Dolby Atmos in wall and inceiling surround sound system, exercise room, 5th bedroom and full bath. Truly a smart home that allows you to control full home surround sound, thermostats, cameras, doorbell right fromyour phone. The rest of the home is equally as impressive and simply must be seen to be appreciated as no amenity has been overlooked. Call for your private showings today!

    This property is not currently displayed as for sale or rent on Zillow. This may be different from what's on other websites or public sources.

    Facts & features

    Interior

    Bedrooms & bathrooms
    • Bedrooms: 5
    • Bathrooms: 5
    • Full bathrooms: 4
    • 1/2 bathrooms: 1
    • Main level bathrooms: 2
    Heating
    • Forced air, Gas
    Cooling
    • Central
    Appliances
    • Included: Dishwasher, Garbage disposal, Microwave, Range / Oven, Refrigerator, Washer
    • Laundry: Main, Main Level, Dryer Hook Up Gas/Elec
    Features
    • Ceiling Fan(s), Kitchen Island, Pantry, Double Vanity, Walk-In Closet(s), Vaulted Ceiling(s), Great Room, Eat-in Kitchen, Formal Dining Room, Bookcases, Entrance Foyer, Open Floorplan, Tub/Shower Combination, 1st Bdrm En Suite, Countertops-Solid Surf, Stand Up Shower, Tub and Separate Shower
    • Flooring: Tile, Carpet, Hardwood
    • Windows: Window Treatments
    • Basement: Finished
    • Has fireplace: Yes
    • Fireplace features: Living/Great Rm
    Interior area
    • Total interior livable area: 6,059 sqft
    • Finished area below ground: 2008

    Property

    Parking
    • Total spaces: 3
    • Parking features: Garage - Attached
    Features
    • Patio & porch: Deck, Patio Open, Deck on Waterfront
    • Exterior features: Brick
    • Spa features: Bath
    • Waterfront features: Pond, Waterfront, No Water Features
    Lot
    • Size: 0.55 Acres
    • Features: Landscaped, City/Town/Suburb
    Details
    • Parcel number: 710418200095000003
    • Other equipment: Irrigation Equipment

    Construction

    Type & style
    • Home type: SingleFamily
    • Architectural style: Traditional
    Materials
    • masonry
    • Roof: Asphalt
    Condition
    • Year built: 2008

    Utilities & green energy

    • Sewer: City
    • Water: City
    • Utilities for property: Cable Connected

    Community & HOA

    Community
    • Security: Security System
    HOA
    • Has HOA: Yes
    • HOA fee: $41 monthly
    Location
    • Region: South Bend

    Financial & listing details

    • Price per square foot: $191/sqft
    • Tax assessed value: $1,081,800
    • Annual tax amount: $12,862

    Price history

    DateEventPrice
    2/8/2021Sold$875,000-2.2%$144/sqft
    Source: Agent Provided Report a problem
    10/30/2020Pending sale$895,000
    Source: IRMLS #202041965 Report a problem
    10/16/2020Listed for sale$895,000+39.8%$148/sqft
    Source: RE/MAX 100 #202041965 Report a problem
    9/28/2018Sold$640,000-4.3%$106/sqft
    Source: Agent Provided Report a problem
    8/11/2018Price change$669,000-0.9%$110/sqft
    Source: RE/MAX 100 #201835829 Report a problem
    6/7/2018Price change$675,000-0.7%$111/sqft
    Source: Owner Report a problem
    3/30/2018Listed for sale$680,000-2.2%$112/sqft
    Source: Owner Report a problem
    11/3/2017Listing removed$695,000$115/sqft
    Source: Cressy & Everett Real Estate #201733317 Report a problem
    7/20/2017Listed for sale$695,000+14.7%$115/sqft
    Source: Cressy & Everett - Ironwood #201733317 Report a problem
    3/15/2013Sold$606,000-6.8%$100/sqft
    Source: Agent Provided Report a problem
    1/7/2013Price change$649,900-2.9%$107/sqft
    Source: Coldwell Banker Roth Wehrly Graber #259560 Report a problem
    12/11/2012Price change$669,000-0.1%$110/sqft
    Source: Cressy & Everett Real Estate #254994 Report a problem
    8/3/2012Price change$670,000-0.7%$111/sqft
    Source: Cressy & Everett Real Estate #254994 Report a problem
    6/26/2012Price change$675,000-2.8%$111/sqft
    Source: Cressy & Everett Real Estate #254994 Report a problem
    3/29/2012Listed for sale$694,500$115/sqft
    Source: Cressy & Everett Real Estate #254994 Report a problem

    Public tax history

    YearProperty taxesTax assessment
    2025$12,862 +15.2%$1,081,800 +3.2%
    2024$11,166 -3.3%$1,048,400 +15.4%
    2023$11,544 +14.5%$908,400 -0.9%
    2022$10,082 +18.8%$917,000 +13.9%
    2021$8,483 +32.6%$805,200 +18.2%
    2020$6,400 -20.1%$681,500 -15.7%
    2019$8,008 -2.6%$808,000 +24.5%
    2018$8,224 -8.6%$649,100 +2.3%
    2017$8,999 +15.8%$634,500 -7%
    2016$7,770 -2.8%$681,900 +11.4%
    2014$7,997 +17.6%$611,900 +18.8%
    2013$6,801 +1.3%$515,100 +1%
    2012$6,713 -9.9%$509,900 -12.9%
    2011$7,449 -0.6%$585,200
    2010$7,492 -33.5%$585,200 +8.1%
    2009$11,270 $541,600
    Find assessor info on the county website

    Neighborhood: 46637

    Nearby schools

    GreatSchools rating
    Schools provided by the listing agent
    • Elementary: Darden Primary Center
    • Middle: Brown
    • High: Clay
    • District: South Bend Community School Corp.

    Source: The MLS. This data may not be complete. We recommend contacting the local school district to confirm school assignments for this home.

    Get pre-qualified for a loan
    At Zillow Home Loans, we can pre-qualify you in as little as 5 minutes with no impact to your credit score.

    An equal housing lender. NMLS #10287.

    Sell for more on Zillow
    Get a Zillow Showcase℠ listing at no additional cost and you could sell for .
    $1,157,400
    2% more
    +$23,148
    With Zillow Showcase(estimated)
    $1,180,548