Skip main navigation
Closed
  • $770,000

    51095 Chatham Ridge Dr, South Bend, IN 46637

    4beds
    5,027sqft
    Single Family Residence
    Built in 2007
    0.56 Acres Lot
    $772,900 Zestimate®
    $--/sqft
    $5,809 Estimated rent

    Home value

    $772,900

    $711,000 - $835,000

    $5,809/mo

    Zestimate® history
    Loading
    Loading...

    Owner options

    List your home for rent

    $5,809/mo

    Rent Zestimate®

    Find your next renter with Zillow Rental Manager. Plus, with online applications, you can quickly screen prospective tenants – for free.

    Learn more

    $5,809/mo

    Rent Zestimate®

    Refinance and save

    $4,700/mo

    Est. payment

    Refinancing to a lower rate could help reduce your monthly payments and save thousands over the life of the loan.

    See today's rates

    $4,700/mo

    Est. payment

    Explore your selling options

    Work with a Zillow partner agent

    Leverage their expertise and Zillow's premium Showcase listings to get your home seen by more buyers.

    Get started

    List with your own agent

    Get your home in front of millions of buyers by listing it on Zillow.

    Learn how to do it

    Sell it yourself

    Take full control of how buyers see your home on Zillow by listing For Sale by Owner (FSBO).

    List your home

    What's special

    Expansive west-facing deckFinished walkout basementThoughtful layoutDedicated billiard roomPrivate main-floor officeBreathtaking sunsetsHigh-end finishes throughout
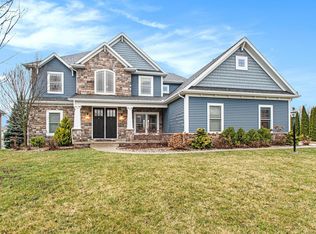
    Discover luxury living at its finest in this beautifully crafted home built by Cornerstone Builders, known for impeccable quality and timeless design including gorgeous hardwood floors, thoughtful layout, and high-end finishes throughout. Chef’s kitchen is a true showstopper, featuring new double ovens, 5-burner cooktop, and generous prep and storage space. Private main-floor office provides ideal work-from-home retreat, while spacious laundry room and large three-car garage add convenience and functionality. Finished walkout basement is an entertainer’s dream, complete with built-in bar, dedicated billiard room, and versatile flex room perfect for studio, home gym, or hobby space. Outdoor living shines with an expansive west-facing deck overlooking the serene lake, offering breathtaking sunsets. Cozy 3 season room provides more space to enjoy the view year-round or sit by the built-in firepit on the patio. Additional features: city water/sewer, dual HVAC. New water heater, water softener & main AC. School of choice. See agent remarks for more info.

    Zillow last checked:

    Listing updated:

    Listed by:

    Laurie Ladow Cell:574-532-8779,

    Cressy & Everett - South Bend

    Bought with:

    Tumpa Akther, RB19000907

    Century 21 Affiliated

    Source: IRMLS,MLS#: 202610895MLS Logo

    Facts & features

    Interior

    Bedrooms & bathrooms
    • Bedrooms: 4
    • Bathrooms: 4
    • Full bathrooms: 3
    • 1/2 bathrooms: 1
    • Main level bedrooms: 1
    Bedroom 1
    • Level: Main
    Bedroom 2
    • Level: Upper
    Dining room
    • Level: Main
    • Area: 165
    • Dimensions: 15 x 11
    Family room
    • Level: Lower
    • Area: 578
    • Dimensions: 34 x 17
    Kitchen
    • Level: Main
    • Area: 280
    • Dimensions: 20 x 14
    Living room
    • Level: Main
    • Area: 420
    • Dimensions: 21 x 20
    Office
    • Level: Main
    • Area: 168
    • Dimensions: 14 x 12
    Heating
    • Natural Gas, Forced Air
    Cooling
    • Central Air
    Appliances
    • Included: Disposal, Dishwasher, Microwave, Refrigerator, Washer, Gas Cooktop, Dryer-Gas, Oven-Built-In, Double Oven, Gas Water Heater, Water Softener Owned
    • Laundry: Main Level
    Features
    • Ceiling-9+, Ceiling Fan(s), Stone Counters, Entrance Foyer, Kitchen Island, Wet Bar, Main Level Bedroom Suite, Great Room
    • Flooring: Hardwood, Carpet, Tile
    • Windows: Window Treatments
    • Basement: Full,Walk-Out Access,Partially Finished,Concrete,Sump Pump
    • Number of fireplaces: 1
    • Fireplace features: Living Room
    Interior area
    • Total structure area: 5,559
    • Total interior livable area: 5,027 sqft
    • Finished area above ground: 3,200
    • Finished area below ground: 1,827

    Property

    Parking
    • Total spaces: 3
    • Parking features: Attached, Garage Door Opener, Concrete
    • Attached garage spaces: 3
    • Has uncovered spaces: Yes
    Features
    • Levels: Two
    • Stories: 2
    • Patio & porch: Deck, Covered
    • Exterior features: Irrigation System
    • Fencing: Split Rail
    • Has view: Yes
    • Waterfront features: Waterfront, Pond
    • Frontage length: Water Frontage(26)
    Lot
    • Size: 0.56 Acres
    • Dimensions: 26 X 313 X 121 X 358
    • Features: Irregular Lot, Rural Subdivision
    Details
    • Parcel number: 710418200093.000003
    • Zoning: R

    Construction

    Type & style
    • Home type: SingleFamily
    • Property subtype: Single Family Residence
    Materials
    • Brick, Vinyl Siding
    Condition
    • New construction: No
    • Year built: 2007

    Utilities & green energy

    • Gas: NIPSCO
    • Sewer: City
    • Water: City, South Bend Municipal Util

    Community & neighborhood

    Location
    • Region: South Bend
    • Subdivision: Bradford(s)

    HOA & financial

    HOA
    • Has HOA: Yes
    • HOA fee: $854 annually

    Other

    Other facts
    • Listing terms: Cash,Conventional

    Price history

    DateEventPrice
    5/14/2026Sold$770,000
    Source: IRMLS #202610895 Report a problem
    5/8/2026Pending sale$770,000
    Source: IRMLS #202610895 Report a problem
    4/3/2026Price change$770,000-3.1%
    Source: IRMLS #202610895 Report a problem
    4/1/2026Listed for sale$795,000
    Source: IRMLS #202610895 Report a problem
    4/1/2026Listing removed$795,000
    Source: IRMLS #202548238 Report a problem
    3/25/2026Price change$795,000-0.6%
    Source: IRMLS #202548238 Report a problem
    3/11/2026Price change$800,000-0.6%
    Source: IRMLS #202548238 Report a problem
    3/4/2026Price change$805,000-0.6%
    Source: IRMLS #202548238 Report a problem
    2/25/2026Price change$810,000-0.6%
    Source: IRMLS #202548238 Report a problem
    2/18/2026Price change$815,000-0.6%
    Source: IRMLS #202548238 Report a problem
    2/11/2026Price change$820,000-0.6%
    Source: IRMLS #202548238 Report a problem
    2/4/2026Price change$825,000-2.8%
    Source: IRMLS #202548238 Report a problem
    12/6/2025Listed for sale$849,000-4.1%
    Source: IRMLS #202548238 Report a problem
    12/3/2025Listing removed$885,000
    Source: IRMLS #202536797 Report a problem
    11/23/2025Price change$885,000-1.7%
    Source: IRMLS #202536797 Report a problem
    10/24/2025Price change$899,900-2.7%
    Source: IRMLS #202536797 Report a problem
    10/16/2025Price change$925,000-0.5%
    Source: IRMLS #202536797 Report a problem
    10/14/2025Price change$929,900-2.1%
    Source: IRMLS #202536797 Report a problem
    9/30/2025Price change$949,900-0.9%
    Source: IRMLS #202536797 Report a problem
    9/24/2025Price change$959,000-2%
    Source: IRMLS #202536797 Report a problem
    9/19/2025Price change$979,000-1%
    Source: IRMLS #202536797 Report a problem
    9/11/2025Listed for sale$989,000+54.6%
    Source: IRMLS #202536797 Report a problem
    4/2/2021Sold$639,900$127/sqft
    Source: Agent Provided Report a problem
    2/23/2021Pending sale$639,900$127/sqft
    Source: RE/MAX 100 #202105095 Report a problem
    2/23/2021Contingent$639,900
    Source: IRMLS #202105095 Report a problem
    2/18/2021Listed for sale$639,900+18.5%
    Source: IRMLS #202105095 Report a problem
    12/3/2011Sold$540,000$107/sqft
    Source: Agent Provided Report a problem

    Public tax history

    YearProperty taxesTax assessment
    2025$9,419 -1.5%$800,000 +3.2%
    2024$9,559 -3.1%$774,900 -0.9%
    2023$9,869 +32.2%$781,700 -0.9%
    2022$7,464 -5.5%$789,000 +31%
    2021$7,896 +30.6%$602,500 -5.4%
    2020$6,045 +2.5%$637,000 +5.4%
    2019$5,896 -3.4%$604,500 +25.8%
    2018$6,100 -2.5%$480,500 +1.6%
    2017$6,254 +21.2%$472,800 -1%
    2016$5,161 -34.3%$477,700 -20.6%
    2014$7,860 +17.6%$601,700 +18.8%
    2013$6,684 +1.4%$506,500 +0.9%
    2012$6,592 +13.6%$502,100 +6.7%
    2011$5,805 -10.8%$470,600 -9.3%
    2010$6,507 +15.9%$518,800 +1.8%
    2009$5,615 $509,400

    Find assessor info on the county website

    Neighborhood: 46637

    Nearby schools

    GreatSchools rating
    Schools provided by the listing agent
    • Elementary: Darden Primary Center
    • Middle: Jefferson
    • High: Adams
    • District: South Bend Community School Corp.

    Source: IRMLS. This data may not be complete. We recommend contacting the local school district to confirm school assignments for this home.

    Get pre-qualified for a loan
    At Zillow Home Loans, we can pre-qualify you in as little as 5 minutes with no impact to your credit score.

    An equal housing lender. NMLS #10287.