*** PEND AT PRINT *** Welcome to a truly captivating custom-built Craftsman-style masterpiece nestled in Sought out Bradford Shores neighborhood. This stunning two-story home is a harmonious blend of elegance and function, with every detail meticulously crafted. Step into the gourmet chef's kitchen, a culinary haven featuring a generous island with seating for four, a professional-grade gas cooktop, a spacious walk-in pantry, and luxurious granite countertops. The inviting entertaining areas are enhanced by a state-of-the-art Sonos sound system, ensuring the perfect ambiance for gatherings. The expansive master suite is a serene retreat, boasting breathtaking views of the tranquil pond. It features a dual vanity, a spa-like walk-in double shower, and a lavish walk-in closet that dreams are made of. The living room, adorned with custom built-ins flanking a cozy fireplace, showcases exquisite engineered hardwood flooring. French doors seamlessly transition to a magnificent Trex deck outfitted with motorized blinds—a perfect spot for relaxation or entertaining. Upstairs, discover three generously sized bedrooms, two of which are connected by a well-appointed Jack and Jill bathroom. The fully finished basement is an entertainer's dream, featuring a fifth bedroom, a full bath, and a spacious family room complete with a stunning built-in bar, kegerator, and beverage refrigerator. But the true showstopper is the incredible built-in outdoor kitchen, crowned by a magnificent fireplace that elevates outdoor living to new heights. This extraordinary home offers not only beauty and style but also the peace of mind that comes from being on city utilities—no septic or well concerns to worry about! This property is a remarkable find that beautifully balances luxury and comfort, making it a must-see for discerning buyers. Come experience a lifestyle of elegance in Bradford Shores!
Closed
Zillow last checked:
Listing updated:
Bought with:
Stephen Bizzaro, RB14044141
Howard Hanna SB Real Estate
Source: IRMLS,MLS#: 202510914
Price history
| Date | Event | Price |
|---|---|---|
| 6/20/2025 | Sold | $950,000 |
Source:  IRMLS #202510914 Report a problem IRMLS #202510914 Report a problem | ||
| 6/13/2025 | Pending sale | $950,000 |
Source: IRMLS #202510914 Report a problem | ||
| 4/2/2025 | Listed for sale | $950,000+3.8% |
Source: IRMLS #202510914 Report a problem | ||
| 7/25/2023 | Sold | $915,000-1.1% |
Source: IRMLS #202307085 Report a problem | ||
| 4/13/2023 | Price change | $925,000-2.6% |
Source: IRMLS #202307085 Report a problem | ||
| 3/11/2023 | Price change | $950,000+5.7% |
Source: IRMLS #202307085 Report a problem | ||
| 2/22/2022 | Pending sale | $899,000 |
Source: IRMLS #202204078 Report a problem | ||
| 2/16/2022 | Listed for sale | $899,000 |
Source: IRMLS #202204078 Report a problem | ||
Nearby homes
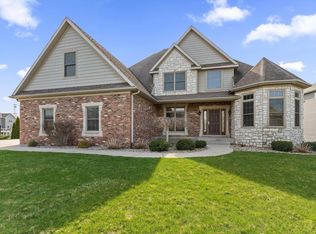
- $770,0004 bd4 ba5k sqft51095 Chatham Ridge Dr, South Bend, IN 46637Sold
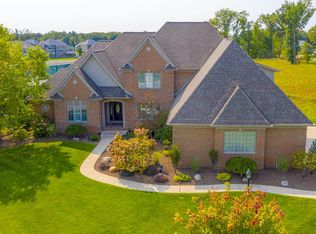
- $1,135,6005 bd5 ba6k sqft18256 Forest Glade Dr, South Bend, IN 46637Off Market
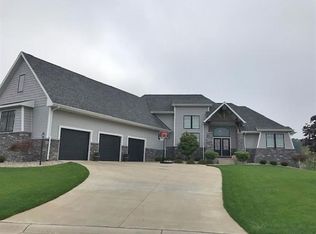
- $930,7005 bd4 ba4.9k sqft51118 Chatham Ridge Dr, South Bend, IN 46637Off Market
- $710,7003 bd3 ba2.2k sqft18276 Forest Glade Dr, South Bend, IN 46637Off Market
Sell for more on Zillow
Get a Zillow Showcase℠ listing at no additional cost and you could sell for .
$1,024,700
2% more
+$20,494
With Zillow Showcase(estimated)
$1,045,194
