Welcome to this beautifully updated home nestled in a quiet country neighborhood. PRICED UNDER MARKET VALUE - seller found home of choice closer to job/family. This home features an open concept eat-in kitchen and living room. The fully applianced kitchen that was remodeled in 2022 boasts a huge quartz island and has 2 beautiful bay windows and gets lots of natural light. Upstairs, there are 3 bedrooms and a large bathroom with double sinks and quartz countertop. The lower level contains a beautiful mudroom area and also a cozy area for additional living space. The back doors were replaced in 2023 and lead outside to a large patio that is also attached to the deck. The bottom level also contains an office with built-in desk and a beautiful half bath. The other wing of the house has a large primary bedroom and en-suite with walk-in closet. This gorgeous bedroom features an electric fireplace and a mini-split ac unit was also added in 2022 to this side of the house. The en-suite bathroom has a large soaking tub and double sinks with quartz countertop. The primary bedroom has doors leading right to the deck. It truly is such a private beautiful oasis! The basement is unfinished and has hook-up for washer and dryer. This property has a huge private backyard and large 750 square foot detached garage with a loft and 220 amp service. This location has close access to Highway 21. Don’t miss out on this beautiful property that has many updates including a newer roof in 2022!
Closed
$399,900
18259 William Dr, Doylestown, OH 44230
4beds
2,432sqft
Single Family Residence
Built in 1980
1.57 Acres Lot
$411,400 Zestimate®
$164/sqft
$2,448 Estimated rent
Home value
$411,400
Estimated sales range
Not available
$2,448/mo
Zestimate® history
Owner options
List your home for rent
$2,448/mo
Rent Zestimate®
Find your next renter with Zillow Rental Manager. Plus, with online applications, you can quickly screen prospective tenants – for free.
$2,448/mo
Rent Zestimate®
Refinance and save
$2,527/mo
Est. payment
Refinancing to a lower rate could help reduce your monthly payments and save thousands over the life of the loan.
$2,527/mo
Est. payment
Explore your selling options
Work with a Zillow partner agent
Leverage their expertise and Zillow's premium Showcase listings to get your home seen by more buyers.
Get startedList with your own agent
Get your home in front of millions of buyers by listing it on Zillow.
Learn how to do itSell it yourself
Take full control of how buyers see your home on Zillow by listing For Sale by Owner (FSBO).
List your homeWhat's special
Electric fireplaceHuge quartz islandBeautiful half bathAttached to the deckOpen concept eat-in kitchenLarge patioOffice with built-in desk
Zillow last checked:
Listing updated:
Listed by:
Amanda K Daily 330-690-7846 amandadaily@kw.com,
Keller Williams Legacy Group Realty,
Carrie Corp 330-464-5753,
Keller Williams Legacy Group Realty
Bought with:
Jill R Jackson, 2018001119
Keller Williams Chervenic Rlty
Source: MLS Now,MLS#: 5138585 Originating MLS: Wayne Holmes Association of REALTORS
Originating MLS: Wayne Holmes Association of REALTORSFacts & features
Interior
Bedrooms & bathrooms
- Bedrooms: 4
- Bathrooms: 3
- Full bathrooms: 2
- 1/2 bathrooms: 1
Primary bedroom
- Description: Flooring: Carpet
- Features: Fireplace, Soaking Tub, Walk-In Closet(s)
- Level: Second
- Dimensions: 19 x 15
Bedroom
- Description: Flooring: Carpet
- Level: Third
- Dimensions: 10 x 13
Bedroom
- Description: Flooring: Carpet
- Level: Third
- Dimensions: 12 x 13
Bedroom
- Description: Flooring: Carpet
- Level: Third
- Dimensions: 12 x 12
Primary bathroom
- Features: Soaking Tub, Walk-In Closet(s)
- Level: Second
Dining room
- Description: Flooring: Luxury Vinyl Tile
- Level: First
- Dimensions: 10 x 11
Family room
- Description: Flooring: Luxury Vinyl Tile
- Level: First
- Dimensions: 21 x 13
Kitchen
- Description: Flooring: Luxury Vinyl Tile
- Level: First
- Dimensions: 13 x 11
Living room
- Description: Flooring: Luxury Vinyl Tile
- Level: First
- Dimensions: 19 x 13
Office
- Description: Flooring: Luxury Vinyl Tile
- Level: First
Heating
- Forced Air, Gas
Cooling
- Central Air
Appliances
- Included: Dishwasher, Microwave, Range, Refrigerator
- Laundry: In Basement
Features
- Kitchen Island, Pantry, Walk-In Closet(s)
- Basement: Partial,Sump Pump
- Number of fireplaces: 1
- Fireplace features: Primary Bedroom, Other
Interior area
- Total structure area: 2,432
- Total interior livable area: 2,432 sqft
- Finished area above ground: 2,432
- Finished area below ground: 0
Property
Parking
- Total spaces: 2
- Parking features: Detached, Electricity, Garage, Oversized
- Garage spaces: 2
Features
- Levels: Two,Multi/Split
- Stories: 2
- Patio & porch: Deck, Patio
Lot
- Size: 1.57 Acres
- Dimensions: 128 x 532
- Features: Cul-De-Sac, Dead End
Details
- Parcel number: 1202653000
Construction
Type & style
- Home type: SingleFamily
- Architectural style: Split Level
- Property subtype: Single Family Residence
Materials
- Vinyl Siding
- Roof: Asphalt,Fiberglass
Condition
- Year built: 1980
Utilities & green energy
- Sewer: Septic Tank
- Water: Well
Community & HOA
Community
- Subdivision: Rogues Hollow Estate
HOA
- Has HOA: No
Location
- Region: Doylestown
Financial & listing details
- Price per square foot: $164/sqft
- Tax assessed value: $330,390
- Annual tax amount: $4,016
- Date on market: 7/11/2025
- Cumulative days on market: 4 days
- Listing terms: Cash,FHA,VA Loan
Price history
| Date | Event | Price |
|---|---|---|
| 8/14/2025 | Sold | $399,900$164/sqft |
Source:  MLS Now #5138585 Report a problem MLS Now #5138585 Report a problem | ||
| 7/15/2025 | Pending sale | $399,900$164/sqft |
Source: MLS Now #5138585 Report a problem | ||
| 7/12/2025 | Price change | $399,900-1.3%$164/sqft |
Source: MLS Now #5138585 Report a problem | ||
| 7/11/2025 | Listed for sale | $405,000+15.5%$167/sqft |
Source: MLS Now #5138585 Report a problem | ||
| 5/9/2022 | Sold | $350,500+0.1%$144/sqft |
Source: Public Record Report a problem | ||
| 4/4/2022 | Pending sale | $350,000$144/sqft |
Source: MLS Now #4361049 Report a problem | ||
| 4/4/2022 | Price change | $350,000+0%$144/sqft |
Source: MLS Now #4361049 Report a problem | ||
| 3/30/2022 | Listed for sale | $349,999+133.3%$144/sqft |
Source: Owner Report a problem | ||
| 3/30/2021 | Sold | $150,000$62/sqft |
Source: Public Record Report a problem | ||
Public tax history
| Year | Property taxes | Tax assessment |
|---|---|---|
| 2024 | $4,016 +0.1% | $115,640 |
| 2023 | $4,010 +53.5% | $115,640 +71% |
| 2022 | $2,612 +1.5% | $67,630 |
| 2021 | $2,574 -0.7% | $67,630 |
| 2020 | $2,591 +10.3% | $67,630 +14.3% |
| 2019 | $2,350 -1% | $59,180 |
| 2018 | $2,373 +0.8% | $59,180 |
| 2017 | $2,353 +2.6% | $59,180 +4% |
| 2016 | $2,293 +0.5% | $56,900 |
| 2015 | $2,283 +13.9% | $56,900 |
| 2014 | $2,004 +1.1% | $56,900 +4.2% |
| 2013 | $1,983 0% | $54,600 |
| 2012 | $1,984 +0.1% | $54,600 |
| 2011 | $1,982 -2.2% | $54,600 -6% |
| 2010 | $2,028 -0.3% | $58,080 |
| 2009 | $2,035 -6.2% | $58,080 |
| 2008 | $2,170 +5.2% | $58,080 +8.9% |
| 2007 | $2,062 +1.8% | $53,330 |
| 2006 | $2,027 | $53,330 |
| 2005 | -- | $53,330 +3.7% |
| 2004 | $2,049 +5.4% | $51,430 |
| 2003 | $1,944 +4.2% | $51,430 |
| 2002 | $1,865 +1.9% | $51,430 +9.1% |
| 2001 | $1,831 +4.5% | $47,130 |
| 2000 | $1,752 | $47,130 |
Find assessor info on the county website
Neighborhood: 44230
Nearby homes
- $326,3003 bd2 ba1.2k sqft18229 William Dr, Doylestown, OH 44230Off Market
- $293,3003 bd1 ba1.2k sqft18293 William Dr, Doylestown, OH 44230Off Market
- $280,2003 bd1 ba1.3k sqft18199 William Dr, Doylestown, OH 44230Off Market
- $419,9003 bd2 ba2.8k sqft18331 William Dr, Doylestown, OH 44230Sold
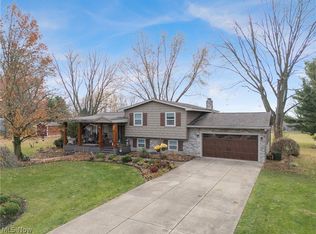
- $361,400-- bd1 ba1.1k sqft18283 William Dr, Doylestown, OH 44230Off Market
- $473,4004 bd2 ba2.1k sqft18139 William Dr, Doylestown, OH 44230Off Market
- $295,0003 bd2 ba1.6k sqft18361 William Dr, Doylestown, OH 44230Sold
- $467,7003 bd2 ba2.3k sqft11642 Rogues Dr, Doylestown, OH 44230Off Market
Nearby schools
GreatSchools rating
- 8/10Chippewa Middle SchoolGrades: 3-6Distance: 2.1 mi
- 8/10Chippewa High SchoolGrades: 7-12Distance: 2.8 mi
- NAHazel Harvey Elementary SchoolGrades: PK-2Distance: 2.9 mi
Schools provided by the listing agent
- District: Chippewa LSD - 8501
Source: MLS Now. This data may not be complete. We recommend contacting the local school district to confirm school assignments for this home.
Get a cash offer in 3 minutes
Find out how much your home could sell for in as little as 3 minutes with a no-obligation cash offer.
Estimated market value
$411,400
Get a cash offer in 3 minutes
Find out how much your home could sell for in as little as 3 minutes with a no-obligation cash offer.
Estimated market value
$411,400
- Ohio
- Wayne County
- Doylestown
- 44230
- 18259 William Dr
Nearby cities
Nearby zip codes
Other Doylestown Topics
