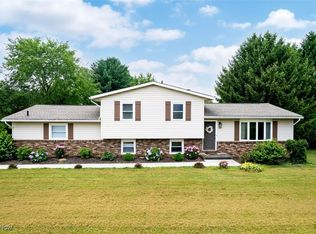
Welcome to 18331 William Drive — a split level on another level! Prepare to fall in love with this spacious, character-filled home, bursting with charm, warmth, and personality. Just minutes away and located near Chippewa and Route 21, yet still offering a serene, tucked-away feel! The heart of the house is a stunning kitchen with generous counter space, an additional prep sink, a large gorgeous pantry, a spice cabinet, a wine cooler, and so much more, flowing effortlessly into the bright dining area — perfect for laughter over meals and everyday living. Upstairs, three inviting bedrooms await, including one currently used as a home office, along with a large full bath that’s perfect for unwinding after a long day. On the lower level, two expansive, light-filled spaces beckon: a sun-drenched sunroom with a ventless gas stove to keep it warm year-round, and a family room with a warm gas fireplace, ideal for cozy evenings. There’s an additional full bathroom with a beautiful walk-in shower, and a convenient laundry room that makes chores a breeze. The finished basement offers another living area with Nature Stone flooring, ready for movie nights. Step outside to your private outdoor oasis: a huge 3-tier deck, freshly sprayed with DeckOver, perfect for entertaining, grilling, or enjoying morning coffee while taking in the view. The 1.5 acre lot offers plenty of open space for play, gardening, or simply soaking in the serene surroundings. Two outbuildings, including a shed, provide room for storage. A heated 2-car garage with Nature Stone flooring adds a practical yet polished touch. With sun-filled rooms, cozy fireplaces, multiple living areas, and expansive, inviting outdoor spaces, 18331 William Drive is more than a home — it’s a place to laugh, relax, entertain, and make memories that last a lifetime.
Closed
$419,900
18331 William Dr, Doylestown, OH 44230
3beds
2,833sqft
Single Family Residence
Built in 1979
1.57 Acres Lot
$420,900 Zestimate®
$148/sqft
$2,000 Estimated rent
Home value
$420,900
Estimated sales range
Not available
$2,000/mo
Zestimate® history
Owner options
List your home for rent
$2,000/mo
Rent Zestimate®
Find your next renter with Zillow Rental Manager. Plus, with online applications, you can quickly screen prospective tenants – for free.
$2,000/mo
Rent Zestimate®
Refinance and save
$2,646/mo
Est. payment
Refinancing to a lower rate could help reduce your monthly payments and save thousands over the life of the loan.
$2,646/mo
Est. payment
Explore your selling options
Work with a Zillow partner agent
Leverage their expertise and Zillow's premium Showcase listings to get your home seen by more buyers.
Get startedList with your own agent
Get your home in front of millions of buyers by listing it on Zillow.
Learn how to do itSell it yourself
Take full control of how buyers see your home on Zillow by listing For Sale by Owner (FSBO).
List your homeWhat's special
Stunning kitchenBright dining areaExpansive inviting outdoor spacesThree inviting bedroomsAdditional prep sinkWine coolerSpice cabinet
Zillow last checked:
Listing updated:
Listed by:
Melissa A Hackenberg 330-752-7806 mahackenberg@gmail.com,
Hackenberg Realty Group,
Vaeda Taylor 330-313-9771,
Hackenberg Realty Group
Bought with:
Jody Rearick, 2020005987
REMAX Diversity Real Estate Group LLC
Kylie Walker, 2023005746
REMAX Diversity Real Estate Group LLC
Source: MLS Now,MLS#: 5185873 Originating MLS: Stark Trumbull Area REALTORS
Originating MLS: Stark Trumbull Area REALTORSFacts & features
Interior
Bedrooms & bathrooms
- Bedrooms: 3
- Bathrooms: 2
- Full bathrooms: 2
- Main level bathrooms: 1
Primary bedroom
- Level: Second
- Dimensions: 12 x 14
Bedroom
- Level: Second
- Dimensions: 12 x 13
Basement
- Level: Basement
- Dimensions: 15 x 21
Dining room
- Level: First
- Dimensions: 9 x 16
Family room
- Level: Lower
- Dimensions: 13 x 9
Kitchen
- Level: First
- Dimensions: 19 x 14
Laundry
- Level: Lower
Sunroom
- Level: Lower
- Dimensions: 21 x 18
Heating
- Forced Air, Gas
Cooling
- Central Air
Appliances
- Included: Dishwasher, Disposal, Microwave, Range, Refrigerator, Water Softener, Washer
- Laundry: Laundry Room
Features
- Basement: Finished
- Number of fireplaces: 2
- Fireplace features: Gas, Wood Burning
Interior area
- Total structure area: 2,833
- Total interior livable area: 2,833 sqft
- Finished area above ground: 1,689
- Finished area below ground: 1,144
Property
Parking
- Total spaces: 2
- Parking features: Attached, Driveway, Garage
- Attached garage spaces: 2
Features
- Levels: Three Or More,Multi/Split
- Patio & porch: Deck, Front Porch
Lot
- Size: 1.57 Acres
Details
- Parcel number: 1202651000
- Special conditions: Standard
Construction
Type & style
- Home type: SingleFamily
- Architectural style: Bi-Level
- Property subtype: Single Family Residence
Materials
- Stone, Vinyl Siding
- Roof: Asphalt,Fiberglass
Condition
- Year built: 1979
Utilities & green energy
- Sewer: Septic Tank
- Water: Well
Community & HOA
Community
- Subdivision: Rogues Hollow Estate
HOA
- Has HOA: No
Location
- Region: Doylestown
Financial & listing details
- Price per square foot: $148/sqft
- Tax assessed value: $299,320
- Annual tax amount: $3,299
- Date on market: 2/21/2026
- Cumulative days on market: 94 days
Price history
| Date | Event | Price |
|---|---|---|
| 3/27/2026 | Sold | $419,900$148/sqft |
Source:  MLS Now #5185873 Report a problem MLS Now #5185873 Report a problem | ||
| 3/11/2026 | Pending sale | $419,900$148/sqft |
Source: MLS Now #5185873 Report a problem | ||
| 2/27/2026 | Contingent | $419,900$148/sqft |
Source: MLS Now #5185873 Report a problem | ||
| 2/21/2026 | Listed for sale | $419,900-2.3%$148/sqft |
Source: MLS Now #5185873 Report a problem | ||
| 2/6/2026 | Listing removed | $429,900$152/sqft |
Source: MLS Now #5171644 Report a problem | ||
| 2/6/2026 | Listed for sale | $429,900$152/sqft |
Source: MLS Now #5171644 Report a problem | ||
| 2/3/2026 | Pending sale | $429,900$152/sqft |
Source: MLS Now #5171644 Report a problem | ||
| 1/19/2026 | Contingent | $429,900$152/sqft |
Source: MLS Now #5171644 Report a problem | ||
| 11/20/2025 | Listed for sale | $429,900$152/sqft |
Source: MLS Now #5171644 Report a problem | ||
Public tax history
| Year | Property taxes | Tax assessment |
|---|---|---|
| 2024 | $3,299 -0.5% | $104,770 |
| 2023 | $3,316 +39.3% | $104,770 +46% |
| 2022 | $2,380 -0.7% | $71,760 |
| 2021 | $2,397 -0.7% | $71,760 |
| 2020 | $2,414 +24.7% | $71,760 +24.9% |
| 2019 | $1,935 -1% | $57,450 |
| 2018 | $1,954 +0.8% | $57,450 |
| 2017 | $1,938 +3.3% | $57,450 +4% |
| 2016 | $1,875 +0.5% | $55,240 |
| 2015 | $1,867 +11.3% | $55,240 |
| 2014 | $1,678 -13.4% | $55,240 -7.3% |
| 2013 | $1,937 +5% | $59,560 |
| 2012 | $1,846 -4.7% | $59,560 |
| 2011 | $1,936 +1.6% | $59,560 -6% |
| 2010 | $1,906 -2.8% | $63,360 |
| 2009 | $1,961 -6.2% | $63,360 |
| 2008 | $2,091 +16.1% | $63,360 +19% |
| 2007 | $1,801 -13% | $53,230 |
| 2006 | $2,072 | $53,230 |
| 2005 | -- | $53,230 +3.6% |
| 2004 | $2,046 +5.4% | $51,380 |
| 2003 | $1,941 +4.2% | $51,380 |
| 2002 | $1,863 +3.8% | $51,380 +11.1% |
| 2001 | $1,795 +9.2% | $46,250 +4.5% |
| 2000 | $1,644 | $44,260 |
Find assessor info on the county website
Neighborhood: 44230
Nearby homes
- $295,0003 bd2 ba1.6k sqft18361 William Dr, Doylestown, OH 44230Sold

- $293,4003 bd1 ba1.2k sqft18293 William Dr, Doylestown, OH 44230Off Market
- $285,2003 bd2 ba1.1k sqft18391 William Dr, Doylestown, OH 44230Off Market
- $399,9004 bd3 ba2.4k sqft18259 William Dr, Doylestown, OH 44230Sold
- $388,1003 bd2 ba1.8k sqft18425 William Dr, Doylestown, OH 44230Off Market
- $366,300-- bd1 ba1.1k sqft18283 William Dr, Doylestown, OH 44230Off Market
- $329,5003 bd2 ba1.2k sqft18229 William Dr, Doylestown, OH 44230Off Market
- $440,9003 bd2 ba2.4k sqft11637 Rogues Dr, Doylestown, OH 44230Off Market
Nearby schools
GreatSchools rating
- 8/10Chippewa Middle SchoolGrades: 3-6Distance: 2.2 mi
- 8/10Chippewa High SchoolGrades: 7-12Distance: 2.9 mi
- NAHazel Harvey Elementary SchoolGrades: PK-2Distance: 3 mi
Schools provided by the listing agent
- District: Chippewa LSD - 8501
Source: MLS Now. This data may not be complete. We recommend contacting the local school district to confirm school assignments for this home.
Get a cash offer in 3 minutes
Find out how much your home could sell for in as little as 3 minutes with a no-obligation cash offer.
Estimated market value
$420,900
Get a cash offer in 3 minutes
Find out how much your home could sell for in as little as 3 minutes with a no-obligation cash offer.
Estimated market value
$420,900
- Ohio
- Wayne County
- Doylestown
- 44230
- 18331 William Dr
Nearby cities
Nearby zip codes
Other Doylestown Topics
