This charming 3-bedroom, 2-bath home in Doylestown, OH, is a one-owner property situated on a generous 1.5 acres, providing ample outdoor space and privacy. Conveniently located with easy access to State Route 21, this home offers both tranquility and accessibility. The main level features an inviting kitchen, a spacious living room, and a cozy dining room, perfect for gatherings and entertaining guests. The neutral color palette throughout creates a warm and welcoming atmosphere, allowing new owners to easily personalize the space. Upstairs, you will find three bedrooms along with a full bath, providing a comfortable living space. The lower level boasts a versatile family room, full bath and a bonus room, ideal for an office space or possible 4th bedroom. The basement provides plenty of storage options, and a dedicated laundry area. The home also has a 2+ car garage so whether you're working on projects, storing equipment, or simply looking for extra space, this garage is a perfect solution. This property is just waiting for a new owner to make it their own, offering a perfect blend of comfort, space, and convenience in the Doylestown.
Closed
$295,000
18361 William Dr, Doylestown, OH 44230
3beds
1,658sqft
Single Family Residence
Built in 1983
1.56 Acres Lot
$306,600 Zestimate®
$178/sqft
$1,767 Estimated rent
Home value
$306,600
$254,000 - $368,000
$1,767/mo
Zestimate® history
Owner options
List your home for rent
$1,767/mo
Rent Zestimate®
Find your next renter with Zillow Rental Manager. Plus, with online applications, you can quickly screen prospective tenants – for free.
$1,767/mo
Rent Zestimate®
Refinance and save
$1,865/mo
Est. payment
Refinancing to a lower rate could help reduce your monthly payments and save thousands over the life of the loan.
$1,865/mo
Est. payment
Explore your selling options
Work with a Zillow partner agent
Leverage their expertise and Zillow's premium Showcase listings to get your home seen by more buyers.
Get startedList with your own agent
Get your home in front of millions of buyers by listing it on Zillow.
Learn how to do itSell it yourself
Take full control of how buyers see your home on Zillow by listing For Sale by Owner (FSBO).
List your homeWhat's special
Three bedroomsInviting kitchenBonus roomNeutral color paletteVersatile family roomCozy dining roomDedicated laundry area
Zillow last checked:
Listing updated:
Listed by:
Vicky L DeAngelis vickydeangelis@howardhanna.com330-658-6524,
Howard Hanna,
Beth Ogg 330-690-3123,
Howard Hanna
Bought with:
Vicky L DeAngelis, 200000606
Howard Hanna
Beth Ogg, 2018004114
Howard Hanna
Source: MLS Now,MLS#: 5091873Originating MLS: Medina County Board of REALTORS
Facts & features
Interior
Bedrooms & bathrooms
- Bedrooms: 3
- Bathrooms: 2
- Full bathrooms: 2
Primary bedroom
- Description: Flooring: Carpet
- Level: Second
- Dimensions: 14 x 13
Bedroom
- Description: Flooring: Carpet
- Level: Second
- Dimensions: 11 x 13
Bedroom
- Description: Flooring: Carpet
- Level: Second
- Dimensions: 10 x 12
Bedroom
- Description: Flooring: Carpet
- Level: Lower
- Dimensions: 12 x 11
Dining room
- Description: Flooring: Carpet
- Level: First
- Dimensions: 11 x 12
Family room
- Description: Flooring: Carpet
- Level: Lower
- Dimensions: 14 x 21
Kitchen
- Description: Flooring: Luxury Vinyl Tile
- Level: First
- Dimensions: 10 x 11
Living room
- Description: Flooring: Carpet
- Level: First
- Dimensions: 14 x 22
Heating
- Electric, Forced Air
Cooling
- None
Appliances
- Included: Dryer, Range, Refrigerator, Washer
- Laundry: In Basement, Lower Level
Features
- Basement: Partial,Unfinished,Sump Pump
- Has fireplace: No
- Fireplace features: None
Interior area
- Total structure area: 1,658
- Total interior livable area: 1,658 sqft
- Finished area above ground: 1,232
- Finished area below ground: 426
Property
Parking
- Parking features: Attached, Drain, Electricity, Garage, Garage Door Opener
- Attached garage spaces: 2
Accessibility
- Accessibility features: None
Features
- Levels: Three Or More,Multi/Split
- Patio & porch: Patio
- Pool features: None
- Fencing: None
Lot
- Size: 1.56 Acres
- Features: Back Yard, Dead End, Flat, Front Yard, Level
Details
- Parcel number: 1202650000
- Special conditions: Estate
Construction
Type & style
- Home type: SingleFamily
- Architectural style: Split Level
- Property subtype: Single Family Residence
Materials
- Aluminum Siding
- Foundation: Block
- Roof: Asphalt,Fiberglass
Condition
- Year built: 1983
Utilities & green energy
- Sewer: Septic Tank
- Water: Well
Community & HOA
Community
- Subdivision: Rogues Hollow Estate
HOA
- Has HOA: No
Location
- Region: Doylestown
Financial & listing details
- Price per square foot: $178/sqft
- Tax assessed value: $259,960
- Annual tax amount: $2,839
- Date on market: 12/30/2024
- Cumulative days on market: 57 days
- Listing agreement: Exclusive Right To Sell
- Listing terms: Cash,Conventional,FHA,VA Loan
Price history
| Date | Event | Price |
|---|---|---|
| 2/28/2025 | Sold | $295,000-4.8%$178/sqft |
Source: MLS Now #5091873 Report a problem | ||
| 2/24/2025 | Pending sale | $309,900$187/sqft |
Source: MLS Now #5091873 Report a problem | ||
| 2/10/2025 | Contingent | $309,900$187/sqft |
Source: MLS Now #5091873 Report a problem | ||
| 2/7/2025 | Listed for sale | $309,900$187/sqft |
Source: MLS Now #5091873 Report a problem | ||
| 1/30/2025 | Contingent | $309,900$187/sqft |
Source: MLS Now #5091873 Report a problem | ||
| 1/26/2025 | Listed for sale | $309,900$187/sqft |
Source: MLS Now #5091873 Report a problem | ||
| 1/13/2025 | Contingent | $309,900$187/sqft |
Source: MLS Now #5091873 Report a problem | ||
| 12/31/2024 | Listed for sale | $309,900$187/sqft |
Source: MLS Now #5091873 Report a problem | ||
Public tax history
| Year | Property taxes | Tax assessment |
|---|---|---|
| 2024 | $2,821 -0.6% | $90,990 |
| 2023 | $2,839 +40.3% | $90,990 +46% |
| 2022 | $2,023 -0.8% | $62,310 |
| 2021 | $2,039 -0.7% | $62,310 |
| 2020 | $2,053 +14.9% | $62,310 +16% |
| 2019 | $1,788 -1% | $53,730 |
| 2018 | $1,805 +0.8% | $53,730 |
| 2017 | $1,790 +3.4% | $53,730 +4% |
| 2016 | $1,732 +0.5% | $51,670 |
| 2015 | $1,724 +13.9% | $51,670 |
| 2014 | $1,514 -3.2% | $51,670 +3.4% |
| 2013 | $1,564 -0.7% | $49,960 |
| 2012 | $1,575 +0.1% | $49,960 |
| 2011 | $1,573 +1.3% | $49,960 -6% |
| 2010 | $1,553 -0.3% | $53,160 |
| 2009 | $1,558 -6.2% | $53,160 |
| 2008 | $1,662 +11.6% | $53,160 +11.9% |
| 2007 | $1,489 -19.6% | $47,500 |
| 2006 | $1,851 | $47,500 |
| 2005 | -- | $47,500 +3.4% |
| 2004 | $1,831 +5.4% | $45,930 |
| 2003 | $1,737 +4.2% | $45,930 |
| 2002 | $1,667 -0.7% | $45,930 +6.2% |
| 2001 | $1,679 +4.5% | $43,240 |
| 2000 | $1,607 | $43,240 |
Find assessor info on the county website
Neighborhood: 44230
Nearby homes
- $419,9003 bd2 ba2.8k sqft18331 William Dr, Doylestown, OH 44230Sold
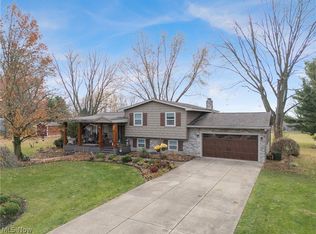
- $275,1003 bd2 ba1.1k sqft18391 William Dr, Doylestown, OH 44230Off Market
- $376,3003 bd2 ba1.8k sqft18425 William Dr, Doylestown, OH 44230Off Market
- $288,2003 bd1 ba1.2k sqft18293 William Dr, Doylestown, OH 44230Off Market
- $340,7003 bd2 ba1.5k sqft18457 William Dr, Doylestown, OH 44230Off Market
- $287,8003 bd1 ba1.2k sqft18390 William Dr, Doylestown, OH 44230Off Market
- $429,1003 bd2 ba2.4k sqft11637 Rogues Dr, Doylestown, OH 44230Off Market
- $399,9004 bd3 ba2.4k sqft18259 William Dr, Doylestown, OH 44230Sold
Nearby schools
GreatSchools rating
- 8/10Chippewa Middle SchoolGrades: 3-6Distance: 2.2 mi
- 8/10Chippewa High SchoolGrades: 7-12Distance: 2.9 mi
- NAHazel Harvey Elementary SchoolGrades: PK-2Distance: 3 mi
Schools provided by the listing agent
- District: Chippewa LSD - 8501
Source: MLS Now. This data may not be complete. We recommend contacting the local school district to confirm school assignments for this home.
Get a cash offer in 3 minutes
Find out how much your home could sell for in as little as 3 minutes with a no-obligation cash offer.
Estimated market value
$306,600
Get a cash offer in 3 minutes
Find out how much your home could sell for in as little as 3 minutes with a no-obligation cash offer.
Estimated market value
$306,600
- Ohio
- Wayne County
- Doylestown
- 44230
- 18361 William Dr
Nearby cities
Nearby zip codes
Other Doylestown Topics
