Skip main navigation
Off market
  • $1,651,700

    1826 Oak Cove Dr, Soddy Daisy, TN 37379

    5beds
    5,616sqft
    SingleFamily
    Built in 1989
    1 Acres Lot
    $1,651,700 Zestimate®
    $294/sqft
    $4,742 Estimated rent

    Home value

    $1,651,700

    $1.50M - $1.82M

    $4,742/mo

    Zestimate® history
    Loading
    Loading...

    Owner options

    List your home for rent

    $4,742/mo

    Rent Zestimate®

    Find your next renter with Zillow Rental Manager. Plus, with online applications, you can quickly screen prospective tenants – for free.

    Learn more

    $4,742/mo

    Rent Zestimate®

    Refinance and save

    $7,823/mo

    Est. payment

    Refinancing to a lower rate could help reduce your monthly payments and save thousands over the life of the loan.

    See today's rates

    $7,823/mo

    Est. payment

    Explore your selling options

    Work with a Zillow partner agent

    Leverage their expertise and Zillow's premium Showcase listings to get your home seen by more buyers.

    Get started

    List with your own agent

    Get your home in front of millions of buyers by listing it on Zillow.

    Learn how to do it

    Sell it yourself

    Take full control of how buyers see your home on Zillow by listing For Sale by Owner (FSBO).

    List your home

    What's special

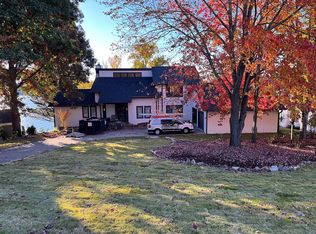
    You Had Me At The View! You will be the envy of all of your friends when they pull into the circular driveway and see your year around deep water home with absolutely endless and breathtaking water views of the Chickamauga Lake. Located in a gated community, this exceptionally well designed waterfront home was thoughtfully planned with a two-story foyer that flows into the living space with stone fireplace and a wall of windows to capture the breathtaking water views. There is an office or specialty room off the living room with glass French doors. The spacious kitchen is a cook’s dream with a 12-foot island, a breakfast nook, and is open to the dining room, tile backsplash, pantry, double-oven, gas and induction cooktop, two sinks, quartz countertops, and direct access to the rear deck. The main-level also has a parlor, bedroom, full bath, a large laundry / mud room, and a half bath. The over 800 Sq Ft master suite offers a fireplace and private balcony that captures the stunning water views, the custom closet room and en-suite have to see to believe; en-suite has a 9’x7’ shower, soaker tub, double vanities, sit-in vanity, water closet. The upper level also offers two spacious bedrooms with a Jack and Jill bath. There is an oversized bonus room with plumbing for a sink and a second staircase that leads you to and from the lower level. The full basement with 11ft ceilings is like entering a vacation cabin. It has a bedroom and full bath, living room, kitchenette, large rec room with floor to ceiling stone fireplace and a wall of windows that leads to a 840+/- sq.ft. patio area partially covered from deck above with an outdoor kitchen. The kitchenette has a cooktop, dishwasher, mini-refrigerator, sink, and microwave. The main and second stories have fresh paint, new real hickory hardwood floors and carpet. There is an attached, main-level 3-car garage. The covered dock offers two levels with a spiral staircase, one boat lift, and 2 jet ski lifts. Located 25 +/- minutes to downtown Chattanooga.

    This property is not currently displayed as for sale or rent on Zillow. This may be different from what's on other websites or public sources.
    Facts & features

    Interior

    Bedrooms & bathrooms
    • Bedrooms: 5
    • Bathrooms: 5
    • Full bathrooms: 4
    • 1/2 bathrooms: 1
    Heating
    • Other, Electric, Gas
    Cooling
    • Central
    Appliances
    • Included: Dishwasher, Dryer, Microwave, Range / Oven, Refrigerator, Washer
    Features
    • Flooring: Tile, Carpet, Hardwood
    • Basement: Finished
    • Has fireplace: Yes
    Interior area
    • Total interior livable area: 5,616 sqft

    Property

    Parking
    • Total spaces: 3
    • Parking features: Garage - Attached, Off-street
    Features
    • Exterior features: Other, Stone, Composition
    • Has view: Yes
    • View description: Water, Mountain
    • Has water view: Yes
    • Water view: Water
    Lot
    • Size: 1 Acres
    Details
    • Parcel number: 050BA00703

    Construction

    Type & style
    • Home type: SingleFamily
    Materials
    • Roof: Other
    Condition
    • Year built: 1989

    Utilities & green energy

    • Utilities for property: Telephone Lines/Above Ground, Electric Lines/Above Ground

    Community & HOA

    HOA
    • Has HOA: Yes
    • HOA fee: $83 monthly
    Location
    • Region: Soddy Daisy

    Financial & listing details

    • Price per square foot: $294/sqft
    • Tax assessed value: $1,196,700
    • Annual tax amount: $4,544

    Price history

    DateEventPrice
    7/20/2021Sold$1,300,000+84.6%$231/sqft
    Source: Greater Chattanooga Realtors #1335858 Report a problem
    1/22/2019Sold$704,386-2.2%$125/sqft
    Source: Public Record Report a problem
    12/5/2018Pending sale$719,900$128/sqft
    Source: Real Estate Partners Chatt LLC #1288559 Report a problem
    9/24/2018Listed for sale$719,900$128/sqft
    Source: Real Estate Partners Chatt LLC #1288559 Report a problem

    Public tax history

    YearProperty taxesTax assessment
    2025$4,544 -5.9%$299,175 +38.9%
    2024$4,828 $215,375
    2023$4,828 $215,375
    2022$4,828 +0.2%$215,375
    2021$4,819 +3.1%$215,375 +27.4%
    2020$4,676 $169,100
    2019$4,676 $169,100
    2018$4,676 -0.2%$169,100
    2017$4,685 +5.6%$169,100
    2016$4,437 --
    2015$4,437 $160,125
    2014$4,437 -27.6%--
    2013$6,127 $160,125 -1.6%
    2012$6,127 $162,725
    2011$6,127 +9.1%$162,725
    2010$5,616 $162,725
    2009$5,616 $162,725 +35%
    2008-- $120,525
    2007-- $120,525
    2006-- $120,525
    2005-- $120,525 +1.5%
    2004-- $118,700
    2003-- $118,700
    2002-- $118,700
    2001-- $118,700 +52.3%
    2000-- $77,950
    Find assessor info on the county website

    Neighborhood: 37379

    Nearby schools

    GreatSchools rating
    Schools provided by the listing agent
    • Elementary: Soddy Elementary
    • Middle: Soddy-Daisy Middle
    • High: Soddy-Daisy High

    Source: The MLS. This data may not be complete. We recommend contacting the local school district to confirm school assignments for this home.

    Get a cash offer in 3 minutes
    Find out how much your home could sell for in as little as 3 minutes with a no-obligation cash offer.
    Estimated market value
    $1,651,700
    Get a cash offer in 3 minutes
    Find out how much your home could sell for in as little as 3 minutes with a no-obligation cash offer.
    Estimated market value
    $1,651,700