Welcome to Lilian Street, where thoughtful updates meet everyday ease. An inviting open concept layout anchors the interior, where the kitchen, dining, and living areas flow together as one connected, light-filled space. At the center of it all sits a beautifully updated kitchen, where fresh finishes meet functional design. The primary bedroom provides a quiet corner to unwind, while the additional rooms are easily adaptable to your needs. An oversized yard offers endless possibilities--cultivate a lush garden, create a play area, or design the ultimate spot for weekend barbecues. Convenienly located near Cartwright's Market, South Medford High School, and Union Park. This is a home that blends modern updates and generous outdoor space into one appealing package. Opportunities like this rarely linger. Come see for yourself what makes this property special and start picturing life here.
Pending
Price cut: $10K (9/1)
$349,000
1827 Lillian St, Medford, OR 97501
3beds
2baths
1,056sqft
Single Family Residence
Built in 1981
7,405 Square Feet Lot
$345,200 Zestimate®
$330/sqft
$-- HOA
What's special
- 48 days
- 756
- 84
Zillow last checked:
Listing updated:
Listed by:
Stellar Realty Northwest 541-508-3148
Source: Oregon Datashare,MLS#: 220227326
Facts & features
Interior
Bedrooms & bathrooms
- Bedrooms: 3
- Bathrooms: 2
Heating
- Electric, Forced Air
Cooling
- Central Air, Heat Pump
Appliances
- Included: Dishwasher, Dryer, Microwave, Range, Range Hood, Refrigerator, Washer, Water Heater
Features
- Open Floorplan, Shower/Tub Combo, Stone Counters
- Flooring: Carpet, Simulated Wood
- Windows: Vinyl Frames
- Basement: None
- Has fireplace: No
- Common walls with other units/homes: No Common Walls
Interior area
- Total structure area: 1,056
- Total interior livable area: 1,056 sqft
Property
Parking
- Total spaces: 2
- Parking features: Attached, Driveway, Garage Door Opener, RV Access/Parking
- Attached garage spaces: 2
- Has uncovered spaces: Yes
Features
- Levels: One
- Stories: 1
- Patio & porch: Rear Porch
- Fencing: Fenced
- Has view: Yes
- View description: Neighborhood
Lot
- Size: 7,405 Square Feet
- Features: Landscaped, Level
Details
- Parcel number: 10607813
- Zoning description: RR-5
- Special conditions: Standard
Construction
Type & style
- Home type: SingleFamily
- Architectural style: Ranch
- Property subtype: Single Family Residence
Materials
- Frame
- Foundation: Stemwall
- Roof: Composition
Condition
- New construction: No
- Year built: 1981
Utilities & green energy
- Sewer: Public Sewer
- Water: Public
Community & HOA
Community
- Security: Smoke Detector(s)
- Subdivision: Oakdale Park Addition
HOA
- Has HOA: No
Location
- Region: Medford
Financial & listing details
- Price per square foot: $330/sqft
- Tax assessed value: $293,830
- Annual tax amount: $2,532
- Date on market: 8/20/2026
- Cumulative days on market: 48 days
- Listing terms: Cash,Conventional,FHA,VA Loan
- Inclusions: Refrigerator, Washer, Dryer
- Road surface type: Paved
Estimated market value
$345,200
$328,000 - $362,000
$1,982/mo
Price history
| Date | Event | Price |
|---|---|---|
| 9/30/2026 | Pending sale | $349,000$330/sqft |
Source:  Oregon Datashare #220227326 Report a problem Oregon Datashare #220227326 Report a problem | ||
| 9/1/2026 | Price change | $349,000-2.8%$330/sqft |
Source: Oregon Datashare #220227326 Report a problem | ||
| 8/20/2026 | Listed for sale | $359,000$340/sqft |
Source: Oregon Datashare #220227326 Report a problem | ||
Public tax history
| Year | Property taxes | Tax assessment |
|---|---|---|
| 2024 | $2,479 +3.2% | $165,970 +3% |
| 2023 | $2,403 +2.5% | $161,140 |
| 2022 | $2,345 +2.6% | $161,140 +3% |
| 2021 | $2,284 +2.2% | $156,450 +6.1% |
| 2020 | $2,236 +2.4% | $147,480 +3% |
| 2019 | $2,183 | $143,190 +3% |
| 2018 | $2,183 +2.6% | $139,020 |
| 2017 | $2,127 +1.8% | $139,020 +6.1% |
| 2016 | $2,089 -0.7% | $131,050 |
| 2015 | $2,103 +4% | $131,050 +6.1% |
| 2014 | $2,021 +10.5% | $123,540 +6.1% |
| 2013 | $1,829 +9% | $116,400 +6% |
| 2012 | $1,678 -8.4% | $109,800 -6.6% |
| 2011 | $1,831 -3% | $117,550 -2% |
| 2010 | $1,886 +0.6% | $119,950 +1.5% |
| 2009 | $1,875 +2.5% | $118,190 +3% |
| 2008 | $1,828 +3.9% | $114,750 +3% |
| 2007 | $1,759 +11.9% | $111,410 +3% |
| 2006 | $1,572 +3.5% | $108,170 +3% |
| 2005 | $1,520 +2.1% | $105,020 +3% |
| 2004 | $1,488 +36.5% | $101,970 +3% |
| 2003 | $1,090 | $99,020 |
Find assessor info on the county website
Monthly payment
Est. payment
Payment breakdown
Explore the cost of this home by adjusting the details. Changes won't be saved.Climate risks
Neighborhood: 97501
Nearby schools
Schools provided by the listing agent
- Elementary: Jefferson Elem
- Middle: McLoughlin Middle
- High: South Medford High
Source: Oregon Datashare. This data may not be complete. We recommend contacting the local school district to confirm school assignments for this home.
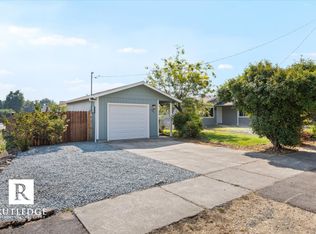

Similar homes
- $350,0003 bd2 ba1.5k sqft1525 Whitman Ave, Medford, OR 97501For Sale
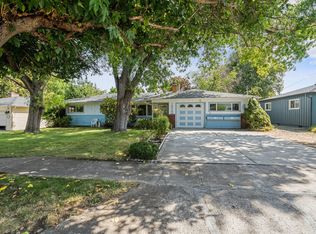
 MLS ID #220227652, Cheyenne E Riesner, The Alba Group. Oregon Datashare
 - $359,4003 bd2 ba1.2k sqft2372 Happy Valley Dr, Medford, OR 97501For Sale
 MLS ID #220226419, Dallin E George, Home Quest Realty. Oregon Datashare
 - $389,0003 bd2 ba1.3k sqft295 Wren Ct, Medford, OR 97501For Sale
 MLS ID #220228195, Therese MacGregor, Coldwell Banker Professional Group. Oregon Datashare
 - $395,0003 bd2 ba1.3k sqft908 Archer Dr, Medford, OR 97501For Sale
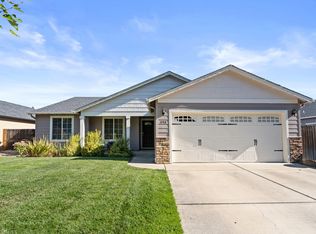 MLS ID #220226360, Ellie George, Home Quest Realty. Oregon Datashare
 - $350,0003 bd2 ba1.3k sqft1070 Ross Ln N, Medford, OR 97501For SaleMLS ID #220228001, Buying Southern Oregon Real Estate Team, Real Broker. Oregon Datashare
- $355,0003 bd2 ba1.1k sqft917 Grant Ave, Medford, OR 97501For SaleMLS ID #220217705, Tanaia Green, Keller Williams Realty GP Branch. Oregon Datashare
- $350,0003 bd2 ba1.1k sqft1968 Spring St, Medford, OR 97504For SaleMLS ID #220227073, Karli Krueger, Keller Williams Realty Southern Oregon. Oregon Datashare
- $340,0005 bd2 ba1.4k sqft841 W 11th St, Medford, OR 97501For SaleMLS ID #220226945, Ada Crystal Sanchez, RE/MAX Platinum. Oregon Datashare
- $333,0002 bd2 ba1k sqft625 S Holly St, Medford, OR 97501For SaleMLS ID #220228544, Ellie George, Home Quest Realty. Oregon Datashare
- $360,0003 bd2 ba1.5k sqft1340 Siskiyou Blvd, Medford, OR 97504For SaleMLS ID #220228660, Melissa Lara, Realty of America, LLC. Oregon Datashare
- $338,9993 bd2 ba1.5k sqft400 Morningside St, Medford, OR 97501For SaleMLS ID #220220700, Bradley F Farrell, RE/MAX Integrity Grants Pass. Oregon Datashare
- $380,0003 bd2 ba1.1k sqft1915 Page St, Medford, OR 97504For SaleMLS ID #220229373, Justin Burton, eXp Realty, LLC. Oregon Datashare
- $309,0003 bd1 ba1.2k sqft315 King St, Medford, OR 97501For SaleMLS ID #220226516, Bradley F Farrell, RE/MAX Integrity Grants Pass. Oregon Datashare
- $395,0003 bd2 ba1.3k sqft699 Kaitlin Ln, Medford, OR 97501Active
 MLS ID #466247211, Laurie Wilson, Copper Tree Realty. RMLS (OR)
 - $429,0003 bd2 ba1.3k sqft1922 Modena Ln, Medford, OR 97501For SaleMLS ID #220222741, Steve Thomas Group, eXp Realty, LLC. Oregon Datashare
- $399,9003 bd2 ba1.1k sqft524 Berrydale Ave, Medford, OR 97501For SaleMLS ID #220225755, Johnny Mansfield, More Realty. Oregon Datashare
- $375,0003 bd2 ba1.5k sqft2552 Brookside Dr, Medford, OR 97504For SaleMLS ID #220228004, Ada Crystal Sanchez, RE/MAX Platinum. Oregon Datashare
- $360,0003 bd2 ba1.2k sqft18 Scholarship Way, Medford, OR 97501For SaleMLS ID #220215604, Alicia Guidotti, Keller Williams Realty Southern Oregon. Oregon Datashare
- $300,0002 bd1 ba1k sqft1923 Prune St, Medford, OR 97501For SaleMLS ID #220223828, Shelly Culbertson, John L. Scott Medford. Oregon Datashare
- $348,5002 bd1 ba774 sqft2222 Aloha Ave, Medford, OR 97504For SaleMLS ID #220227374, Shirley Young, Home Source Real Estate Co.. Oregon Datashare
