Virtually Staged. Under Construction. Discover room for every part of life in the Alexandria at Brack Ranch in St. Cloud. This thoughtfully designed two-story home offers over 3,000 square feet, five bedrooms, and an open-concept layout ideal for everyday living and entertaining. The main floor features a private primary suite with an en suite bath, plus an additional bedroom perfect for guests or flexible living arrangements. A deluxe kitchen showcases 42-inch white cabinets and quartz countertops, opening to inviting dining and living spaces enhanced by 9-foot-4-inch ceilings and tile flooring throughout the main living areas. White cabinetry and quartz countertops continue in the bathrooms for a cohesive finish. Upstairs, three additional bedrooms, a spacious game room loft, and a separate media room provide plenty of space for recreation and relaxation. An extended covered lanai invites you to bring the gathering outdoors. Brack Ranch offers a resort-style pool, walking and equestrian trails, and a playground, along with low HOA fees and no CDD fees. Located approximately 15 minutes from Lake Nona with convenient access to SR 417 and Florida’s Turnpike, this community puts shopping, dining, and entertainment within easy reach. *Photos shown are virtually staged renderings of another home with the same floor plan and are provided for illustrative purposes only. Actual finishes, features, and appearance of the listed home may vary. Furniture and décor shown are not included.
New construction
$615,990
1827 LINK LOOP, ST CLOUD, FL 34771
5beds
3,074sqft
Single Family Residence
Built in 2027
6,000 Square Feet Lot
$-- Zestimate®
$200/sqft
$93/mo HOA
What's special
Resort-style poolFive bedroomsSeparate media roomSpacious game room loftWalking and equestrian trails
- 15 hours
- 10
- 0
Zillow last checked:
Listing updated:
Listed by:
Stephen Wood 888-827-4421,
RISEWELL HOMES FLORIDA LLC 888-827-4421
Source: Stellar MLS,MLS#: O6453724 Originating MLS: Orlando Regional
Facts & features
Interior
Bedrooms & bathrooms
- Bedrooms: 5
- Bathrooms: 3
- Full bathrooms: 3
Rooms
- Room types: Bonus Room, Dining Room, Great Room, Utility Room, Media Room
Primary bedroom
- Features: Walk-In Closet(s)
- Level: First
- Area: 204 Square Feet
- Dimensions: 12x17
Bedroom 2
- Features: Built-in Closet
- Level: Second
- Area: 160 Square Feet
- Dimensions: 16x10
Bedroom 3
- Features: Built-in Closet
- Level: Second
- Area: 169 Square Feet
- Dimensions: 13x13
Bedroom 4
- Features: Built-in Closet
- Level: Second
- Area: 156 Square Feet
- Dimensions: 12x13
Bedroom 5
- Features: Built-in Closet
- Level: First
- Area: 100 Square Feet
- Dimensions: 10x10
Balcony porch lanai
- Level: First
- Area: 225 Square Feet
- Dimensions: 25x9
Dining room
- Level: First
- Area: 120 Square Feet
- Dimensions: 12x10
Dining room
- Level: First
- Area: 120 Square Feet
- Dimensions: 12x10
Game room
- Level: Second
- Area: 288 Square Feet
- Dimensions: 18x16
Great room
- Level: First
- Area: 255 Square Feet
- Dimensions: 15x17
Kitchen
- Level: First
- Area: 240 Square Feet
- Dimensions: 16x15
Media room
- Level: Second
- Area: 228 Square Feet
- Dimensions: 19x12
Heating
- Central, Electric
Cooling
- Central Air
Appliances
- Included: Dishwasher, Disposal, Electric Water Heater, Exhaust Fan, Microwave, Range
- Laundry: Inside, Laundry Room
Features
- Eating Space In Kitchen, High Ceilings, Kitchen/Family Room Combo, Open Floorplan, Primary Bedroom Main Floor, Split Bedroom, Stone Counters, Thermostat, Walk-In Closet(s)
- Flooring: Carpet, Ceramic Tile
- Doors: Sliding Doors
- Has fireplace: No
Interior area
- Total structure area: 3,790
- Total interior livable area: 3,074 sqft
Video & virtual tour
Property
Parking
- Parking features: Driveway
- Has attached garage: Yes
- Has uncovered spaces: Yes
- Details: Garage Dimensions: 19x20
Features
- Levels: Two
- Stories: 2
- Patio & porch: Covered, Rear Porch
- Exterior features: Irrigation System, Sidewalk
Lot
- Size: 6,000 Square Feet
- Dimensions: 50 x 120
- Features: Level, Sidewalk
Details
- Parcel number: 162531367500014290
- Zoning: RES
- Special conditions: None
Construction
Type & style
- Home type: SingleFamily
- Architectural style: Contemporary
- Property subtype: Single Family Residence
Materials
- Block, Cement Siding, Stucco, Wood Frame
- Foundation: Slab
- Roof: Shingle
Condition
- Under Construction
- New construction: Yes
- Year built: 2027
Details
- Builder model: Alexandria
- Builder name: Risewell Homes
Utilities & green energy
- Sewer: Public Sewer
- Water: Public
- Utilities for property: Cable Available, Electricity Connected, Public, Sewer Connected, Street Lights, Underground Utilities, Water Connected
Community & HOA
Community
- Features: Playground, Pool, Sidewalks
- Security: Smoke Detector(s)
- Pet fee: $0 monthly
- Subdivision: BRACK RANCH PH 1
HOA
- Has HOA: Yes
- Amenities included: Playground, Pool, Trail(s)
- Services included: Community Pool, Pool Maintenance
- HOA fee: $93 monthly
- HOA name: Empire Mgmt Group / Terri Carr
- HOA phone: 407-917-1456
Location
- Region: Saint Cloud
Financial & listing details
- Price per square foot: $200/sqft
- Tax assessed value: $14,300
- Annual tax amount: $190
- Date on market: 10/29/2026
- Listing terms: Cash,Conventional,FHA,VA Loan
- Ownership: Fee Simple
- Total actual rent: 0
- Electric utility on property: Yes
- Road surface type: Paved
Estimated market value
Not available
Estimated sales range
Not available
Not available
Price history
| Date | Event | Price |
|---|---|---|
| 10/29/2026 | Listed for sale | $615,990$200/sqft |
Source:  Stellar MLS #O6453724 Report a problem | ||
Public tax history
| Year | Property taxes | Tax assessment |
|---|---|---|
| 2025 | $198 | $14,300 |
Find assessor info on the county website
Monthly payment
Est. payment
Payment breakdown
Explore the cost of this home by adjusting the details. Changes won't be saved.Climate risks
Neighborhood: 34771
Nearby schools
Schools provided by the listing agent
- Elementary: Narcoossee Elementary
- Middle: Narcoossee Middle
- High: Tohopekaliga High School
Source: Stellar MLS. This data may not be complete. We recommend contacting the local school district to confirm school assignments for this home.
- $958,0003 bd2 ba1.6k sqft5601 Jack Brack Rd, Saint Cloud, FL 34771Off Market
- $479,9905 bd3 ba2.4k sqft1830 Horsetail Dr, Saint Cloud, FL 34771New Construction

- $443,4904 bd2 ba1.8k sqft1818 Horsetail Dr, Saint Cloud, FL 34771New Construction

- $52,9905 bd5 ba2.8k sqft1812 Horsetail Dr, Saint Cloud, FL 34771New Construction
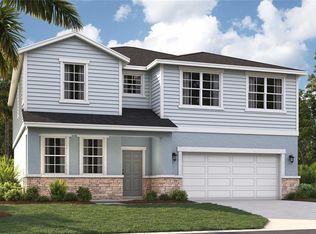
Similar homes
- $536,9904 bd4 ba2.5k sqft1856 LATTICE WAY, ST CLOUD, FL 34771New Construction

 Stellar MLS
- from $616,4905 bd3 ba3.3k sqftDouglas Plan, Bridgewalk : Estate Collection, Saint Cloud, FL 34771New Construction
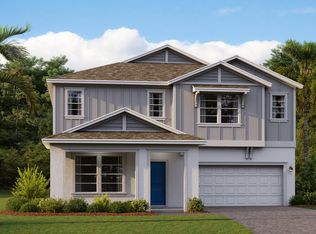 Lennar Homes
- from $630,9994 bd4 ba3.5k sqftNantucket Plan, The Waters at Center Lake Ranch, Saint Cloud, FL 34771New Construction
 Taylor Morrison
- $645,9184 bd5 ba2.9k sqft777 LADYFISH TRAIL, ST CLOUD, FL 34771New Construction
 Stellar MLS
- $464,9905 bd3 ba2.6k sqft836 PRESTON COVE DRIVE, ST CLOUD, FL 34771New ConstructionStellar MLS
- $476,8594 bd2 ba2.1k sqft5222 EDENMORE STREET, ST CLOUD, FL 34771New ConstructionStellar MLS
- $466,2404 bd3 ba2.4k sqft5570 RONIN DRIVE, ST CLOUD, FL 34771New ConstructionStellar MLS
- $639,9005 bd5 ba2.9k sqft4346 RHYME STREET, KISSIMMEE, FL 34746For SaleMLS ID #S5159309, Freddy Burgos, LA ROSA REALTY KISSIMMEE. Stellar MLS
