Under Construction. Your next chapter starts in the Miles at Brack Ranch, a beautifully designed 4-bedroom, 3-bath home offering plenty of space to live, gather, and grow. Its flexible layout easily accommodates overnight guests, multigenerational living, or a private home office. Soaring 9-foot-4-inch ceilings enhance the bright, open-concept living, dining, and kitchen areas, while tile flooring throughout the main spaces adds style and easy maintenance. At the heart of the home, the deluxe kitchen impresses with white quartz countertops, elegant light gray 42-inch cabinets, a spacious island, and an expansive pantry. Quartz countertops in all bathrooms create a polished, cohesive look. Unwind on the covered lanai and enjoy Florida living year-round. Brack Ranch offers a resort-style pool, walking and equestrian trails, a playground, low HOA, and no CDD. Located just 10 minutes from Lake Nona with easy access to shopping, dining, entertainment, major employers, SR 417, and Florida’s Turnpike, this home puts everything you need within easy reach. Opportunities like this don’t last—schedule your tour today!
New construction
$493,990
1816 LINK LOOP, ST CLOUD, FL 34771
4beds
2,105sqft
Single Family Residence
Built in 2026
6,000 Square Feet Lot
$-- Zestimate®
$235/sqft
$93/mo HOA
What's special
Resort-style poolSpacious islandCovered lanaiWhite quartz countertopsExpansive pantryDeluxe kitchen
- 1 day
- 32
- 3
Zillow last checked:
Listing updated:
Listed by:
Stephen Wood 888-827-4421,
RISEWELL HOMES FLORIDA LLC 888-827-4421
Source: Stellar MLS,MLS#: O6443979 Originating MLS: Orlando Regional
Originating MLS: Orlando Regional
Facts & features
Interior
Bedrooms & bathrooms
- Bedrooms: 4
- Bathrooms: 3
- Full bathrooms: 3
Rooms
- Room types: Great Room, Utility Room
Primary bedroom
- Features: Walk-In Closet(s)
- Level: First
- Area: 224 Square Feet
- Dimensions: 16x14
Bedroom 2
- Features: Walk-In Closet(s)
- Level: First
- Area: 110 Square Feet
- Dimensions: 10x11
Bedroom 3
- Features: Built-in Closet
- Level: First
- Area: 100 Square Feet
- Dimensions: 10x10
Bedroom 4
- Features: Built-in Closet
- Level: First
- Area: 110 Square Feet
- Dimensions: 10x11
Balcony porch lanai
- Level: First
- Area: 130 Square Feet
- Dimensions: 10x13
Dinette
- Level: First
- Area: 132 Square Feet
- Dimensions: 11x12
Great room
- Level: First
- Area: 345 Square Feet
- Dimensions: 23x15
Kitchen
- Features: Pantry
- Level: First
- Area: 144 Square Feet
- Dimensions: 12x12
Heating
- Central, Electric
Cooling
- Central Air
Appliances
- Included: Dishwasher, Disposal, Microwave, Range
- Laundry: Inside, Laundry Room
Features
- High Ceilings, Kitchen/Family Room Combo, Open Floorplan, Solid Surface Counters, Split Bedroom, Thermostat, Walk-In Closet(s)
- Flooring: Carpet, Ceramic Tile
- Doors: Sliding Doors
- Has fireplace: No
Interior area
- Total structure area: 2,746
- Total interior livable area: 2,105 sqft
Video & virtual tour
Property
Parking
- Total spaces: 2
- Parking features: Driveway
- Attached garage spaces: 2
- Has uncovered spaces: Yes
- Details: Garage Dimensions: 18x20
Features
- Levels: One
- Stories: 1
- Patio & porch: Covered, Rear Porch
- Exterior features: Sidewalk
Lot
- Size: 6,000 Square Feet
- Dimensions: 50 x 120
- Features: Level, Sidewalk
Details
- Parcel number: 162531367500014350
- Zoning: RES
- Special conditions: None
Construction
Type & style
- Home type: SingleFamily
- Architectural style: Contemporary
- Property subtype: Single Family Residence
Materials
- Block, Stucco
- Foundation: Slab
- Roof: Shingle
Condition
- Under Construction
- New construction: Yes
- Year built: 2026
Details
- Builder model: Miles
- Builder name: Risewell Homes
Utilities & green energy
- Sewer: Public Sewer
- Water: Public
- Utilities for property: Cable Available, Electricity Connected, Public, Sewer Connected, Street Lights, Underground Utilities, Water Connected
Community & HOA
Community
- Features: Playground, Pool, Sidewalks
- Security: Smoke Detector(s)
- Pet fee: $0 monthly
- Subdivision: BRACK RANCH PH 2
HOA
- Has HOA: Yes
- Amenities included: Playground, Pool
- Services included: Community Pool, Pool Maintenance
- HOA fee: $93 monthly
- HOA name: Empire Management Group / Terri Carr
- HOA phone: 407-917-1456
Location
- Region: Saint Cloud
Financial & listing details
- Price per square foot: $235/sqft
- Tax assessed value: $14,300
- Annual tax amount: $190
- Date on market: 9/22/2026
- Cumulative days on market: 2 days
- Listing terms: Cash,Conventional,FHA,VA Loan
- Ownership: Fee Simple
- Total actual rent: 0
- Electric utility on property: Yes
- Road surface type: Paved
Estimated market value
Not available
Estimated sales range
Not available
Not available
Price history
| Date | Event | Price |
|---|---|---|
| 9/22/2026 | Listed for sale | $493,990$235/sqft |
Source:  Stellar MLS #O6443979 Report a problem Stellar MLS #O6443979 Report a problem | ||
Public tax history
| Year | Property taxes | Tax assessment |
|---|---|---|
| 2025 | $198 | $14,300 |
Find assessor info on the county website
Monthly payment
Est. payment
Payment breakdown
Explore the cost of this home by adjusting the details. Changes won't be saved.Climate risks
Neighborhood: 34771
Nearby schools
Schools provided by the listing agent
- Elementary: Narcoossee Elementary
- Middle: Narcoossee Middle
- High: Tohopekaliga High School
Source: Stellar MLS. This data may not be complete. We recommend contacting the local school district to confirm school assignments for this home.
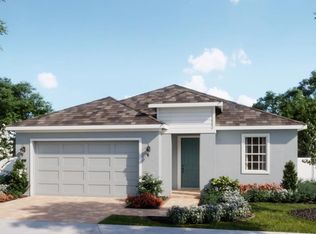
- $492,9903 bd2 ba2k sqft1813 Lattice Way, Saint Cloud, FL 34771New Construction
- $958,0003 bd2 ba1.6k sqft5601 Jack Brack Rd, Saint Cloud, FL 34771Off Market
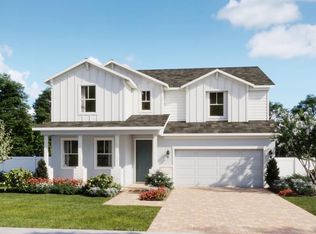
- $533,9904 bd4 ba2.5k sqft1807 Lattice Way, Saint Cloud, FL 34771New Construction
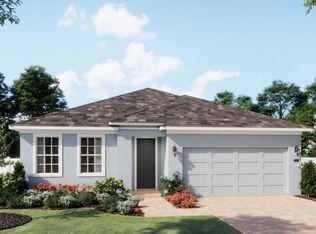
- $465,9904 bd2 ba1.8k sqft1819 Lattice Way, Saint Cloud, FL 34771New Construction
Similar homes
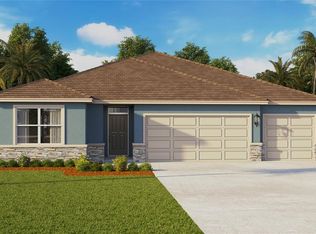
- $487,9905 bd3 ba2.4k sqft5793 SPRINGER STREET, ST CLOUD, FL 34771New Construction
 MLS ID #O6444139, Stephen Cline, DR HORTON REALTY OF CENTRAL FLORIDA LLC. Stellar MLS
 - $493,9905 bd3 ba2.4k sqft5795 FINE SAND LANE, ST CLOUD, FL 34771New Construction
 MLS ID #O6444151, Stephen Cline, DR HORTON REALTY OF CENTRAL FLORIDA LLC. Stellar MLS
 - $463,4904 bd3 ba2k sqft1991 HORSETAIL DRIVE, ST CLOUD, FL 34771New Construction
 Stellar MLS
 - $459,9904 bd3 ba2k sqft5738 SPRINGER STREET, ST CLOUD, FL 34771New Construction
 MLS ID #O6436719, Stephen Cline, DR HORTON REALTY OF CENTRAL FLORIDA LLC. Stellar MLS
 - $459,9904 bd3 ba2k sqft5774 SPRINGER STREET, ST CLOUD, FL 34771New ConstructionMLS ID #O6443982, Stephen Cline, DR HORTON REALTY OF CENTRAL FLORIDA LLC. Stellar MLS
- $479,9905 bd3 ba2.6k sqft5762 SPRINGER STREET, ST CLOUD, FL 34771New ConstructionStellar MLS
- $454,9905 bd3 ba2k sqft842 PRESTON COVE DRIVE, ST CLOUD, FL 34771New ConstructionMLS ID #O6443611, Stephen Cline, DR HORTON REALTY OF CENTRAL FLORIDA LLC. Stellar MLS
- $389,9003 bd2 ba1.7k sqft5350 PAVIA DRIVE, ST CLOUD, FL 34771For SaleMLS ID #O6443644, Andis Diaz, COLDWELL BANKER REALTY. Stellar MLS
- $446,9905 bd3 ba2k sqft5726 SPRINGER STREET, ST CLOUD, FL 34771New ConstructionMLS ID #O6443937, Stephen Cline, DR HORTON REALTY OF CENTRAL FLORIDA LLC. Stellar MLS
- $444,4905 bd3 ba2k sqft5750 SPRINGER STREET, ST CLOUD, FL 34771New ConstructionMLS ID #O6443954, Stephen Cline, DR HORTON REALTY OF CENTRAL FLORIDA LLC. Stellar MLS
- $480,0004 bd4 ba2.6k sqft1274 SILO DRIVE, ST CLOUD, FL 34771For SaleMLS ID #S5157312, Tammy Blanchard, FLORIDA REALTY RESULTS LLC. Stellar MLS
- $495,4904 bd3 ba2.2k sqft2230 LINK LOOP, ST CLOUD, FL 34771New ConstructionStellar MLS
- $438,4904 bd2 ba1.8k sqft5768 SPRINGER STREET, ST CLOUD, FL 34771New ConstructionMLS ID #O6443965, Stephen Cline, DR HORTON REALTY OF CENTRAL FLORIDA LLC. Stellar MLS
- $419,9004 bd3 ba1.8k sqft5563 SABAL DRIVE, ST CLOUD, FL 34771For SaleMLS ID #S5157119, Maria Genao Santos, VITAL REALTY GROUP INC. Stellar MLS
- $495,0004 bd3 ba2.2k sqft5352 COSTA DEL SOL DRIVE, ST CLOUD, FL 34771For SaleMLS ID #O6417756, Prescilla Vazquez Cosme, COMPASS FLORIDA LLC. Stellar MLS
- $465,0004 bd3 ba2.3k sqft5282 PAVIA DRIVE, ST CLOUD, FL 34771For SaleMLS ID #S5149979, Diana Perez, PROFESSIONAL REAL ESTATE TEAM. Stellar MLS
- $492,9903 bd2 ba2k sqft1813 LATTICE WAY, ST CLOUD, FL 34771New ConstructionStellar MLS
- $505,0004 bd4 ba3k sqft5639 TIMBER MEADOW WAY, ST CLOUD, FL 34771For SaleMLS ID #O6316568, Sheyla Apuy, KELLER WILLIAMS ADVANTAGE III. Stellar MLS
- $469,9004 bd2 ba1.8k sqft5456 CARRARA COURT, ST CLOUD, FL 34771For SaleMLS ID #S5152788, Michelle Geberth, WEICHERT REALTORS HALLMARK PRO. Stellar MLS
- $474,4905 bd3 ba2.4k sqft1837 SHADOW BOX BEND, ST CLOUD, FL 34771New ConstructionStellar MLS
