Skip main navigation
Closed
  • $680,000

    1827 Turnberry Ln, Fort Wayne, IN 46814

    4beds
    5,254sqft
    Single Family Residence
    Built in 1990
    0.69 Acres Lot
    $737,800 Zestimate®
    $--/sqft
    $4,516 Estimated rent

    Home value

    $737,800

    $701,000 - $775,000

    $4,516/mo

    Zestimate® history
    Loading
    Loading...

    Owner options

    List your home for rent

    $4,516/mo

    Rent Zestimate®

    Find your next renter with Zillow Rental Manager. Plus, with online applications, you can quickly screen prospective tenants – for free.

    Learn more

    $4,516/mo

    Rent Zestimate®

    Refinance and save

    $4,547/mo

    Est. payment

    Refinancing to a lower rate could help reduce your monthly payments and save thousands over the life of the loan.

    See today's rates

    $4,547/mo

    Est. payment

    Explore your selling options

    Work with a Zillow partner agent

    Leverage their expertise and Zillow's premium Showcase listings to get your home seen by more buyers.

    Get started

    List with your own agent

    Get your home in front of millions of buyers by listing it on Zillow.

    Learn how to do it

    Sell it yourself

    Take full control of how buyers see your home on Zillow by listing For Sale by Owner (FSBO).

    List your home

    What's special

    Extensive updated wet barCozy fire placeNice sized patioGorgeous streetsOversized master bedroomSide entrance doorFrench doors
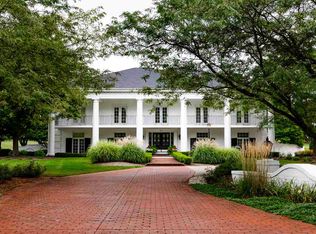
    Take a look at this Gorgeous, Stately, Klopfenstein built 4 bedroom 4.5 bath home with over 5200 sq.ft. finished living areas. In my opinion this home is located on one of the most Gorgeous streets in all of Allen County (a beautiful golf course 3/4 acre lot in Sycamore Hills). The grand open Foyer leads to the Dining Room and Formal Living Room with crown molding and French doors. Impressive 22' high Family Room with crown molding, built-in cabinets, 2 story brick fire place surrounded by windows which overlook the 3rd fairway. Open eat- in Kitchen has loads of Quartz counter top space, with cream cabinets, stainless appliances, and hard wood floors and door access to beautiful backyard. Upstairs we have an Oversized Master Bedroom with sitting area & full updated bath. 3 additional Large bedrooms with an additional two full baths up also updated, and a full bath in the lower level. Entertain in the finished Lower Level with extensive updated wet bar, cozy fire place, full bath, wired for surround sound and plenty of room for all your needs. Home theater room with projector has been in-stalled. House has storage areas with walk up attic & lg storage room in lower level. Two Newer HVAC systems Adequately keep this home always feeling comfortable. Outside, has a nice sized patio, sprinkler system (with separate water meter) and lots of landscaping. side entrance door between garage and home is just another custom feature. Side load 3 car garage has room for more.

    Zillow last checked:

    Listing updated:

    Listed by:

    Mark Dippold Cell:260-413-1747,

    Coldwell Banker Real Estate Gr

    Bought with:

    Celeste Cross, RB23002518

    American Dream Team Real Estate Brokers

    Source: IRMLS,MLS#: 202408427MLS Logo

    Facts & features

    Interior

    Bedrooms & bathrooms
    • Bedrooms: 4
    • Bathrooms: 5
    • Full bathrooms: 4
    • 1/2 bathrooms: 1
    Bedroom 1
    • Level: Upper
    Bedroom 2
    • Level: Upper
    Dining room
    • Level: Main
    • Area: 168
    • Dimensions: 14 x 12
    Family room
    • Level: Lower
    • Area: 320
    • Dimensions: 20 x 16
    Kitchen
    • Level: Main
    • Area: 168
    • Dimensions: 14 x 12
    Living room
    • Level: Main
    • Area: 460
    • Dimensions: 23 x 20
    Office
    • Level: Main
    • Area: 196
    • Dimensions: 14 x 14
    Heating
    • Natural Gas
    Cooling
    • Central Air
    Appliances
    • Included: Disposal, Dishwasher, Microwave, Refrigerator, Washer, Dryer-Gas, Exhaust Fan, Electric Oven, Electric Range, Gas Water Heater
    • Laundry: Dryer Hook Up Gas/Elec, Main Level
    Features
    • Sound System, Bookcases, Cathedral Ceiling(s), Ceiling Fan(s), Countertops-Solid Surf, Crown Molding, Eat-in Kitchen, Entrance Foyer, Kitchen Island, Pantry, Stand Up Shower, Tub and Separate Shower, Formal Dining Room
    • Flooring: Hardwood, Carpet
    • Doors: Six Panel Doors
    • Windows: Window Treatments
    • Basement: Partially Finished,Concrete,Sump Pump
    • Attic: Storage,Walk-up
    • Number of fireplaces: 2
    • Fireplace features: Family Room, Recreation Room, Gas Log, Gas Starter
    Interior area
    • Total structure area: 7,001
    • Total interior livable area: 5,254 sqft
    • Finished area above ground: 3,670
    • Finished area below ground: 1,584

    Property

    Parking
    • Total spaces: 3
    • Parking features: Attached, Garage Door Opener
    • Attached garage spaces: 3
    Features
    • Levels: Two
    • Stories: 2
    • Patio & porch: Patio
    • Exterior features: Irrigation System
    • Pool features: Association
    • Frontage type: Golf Course
    Lot
    • Size: 0.69 Acres
    • Dimensions: 150 x 200
    • Features: City/Town/Suburb, Landscaped
    Details
    • Parcel number: 021109277005.000075
    • Other equipment: Sump Pump, Sump Pump+Battery Backup

    Construction

    Type & style
    • Home type: SingleFamily
    • Property subtype: Single Family Residence
    Materials
    • Brick, Wood Siding
    • Roof: Dimensional Shingles
    Condition
    • New construction: No
    • Year built: 1990

    Utilities & green energy

    • Sewer: City
    • Water: City

    Community & neighborhood

    Community
    • Community features: Clubhouse, Pool
    Location
    • Region: Fort Wayne
    • Subdivision: Sycamore Hill(s)

    HOA & financial

    HOA
    • Has HOA: Yes
    • HOA fee: $1,225 annually

    Price history

    DateEventPrice
    4/15/2024Sold$680,000+4.6%
    Source: IRMLS #202408427 Report a problem
    3/17/2024Pending sale$649,900
    Source: IRMLS #202408427 Report a problem
    3/15/2024Listed for sale$649,900+62.5%
    Source: IRMLS #202408427 Report a problem
    4/27/2010Listing removed$399,900$76/sqft
    Source: CENTURY 21 Bradley Realty, Inc. #201001876 Report a problem
    2/20/2010Listed for sale$399,900+11.1%$76/sqft
    Source: CENTURY 21 Bradley Realty, Inc. #201001876 Report a problem
    1/11/2008Sold$360,000$69/sqft
    Source: Agent Provided Report a problem

    Public tax history

    YearProperty taxesTax assessment
    2025$6,484 -3.7%$682,000 +13.1%
    2024$6,733 +15.9%$603,200 -3.8%
    2023$5,811 +13.2%$627,200 +16.7%
    2022$5,133 +3.3%$537,300 +9.9%
    2021$4,971 +1.9%$489,100 +3.6%
    2020$4,877 +6.9%$472,300 +2.2%
    2019$4,562 +1.6%$462,100 +7%
    2018$4,491 -1.6%$431,700 +1.9%
    2017$4,565 +9.4%$423,700 -1.2%
    2016$4,171 +3.6%$428,800 +12.5%
    2014$4,026 +0.5%$381,200 +1.8%
    2013$4,006 -6.3%$374,500 -6.2%
    2011$4,276 $399,300 +1.9%
    2010-- $391,800 -6.8%
    2007-- $420,200 +3.4%
    2005-- $406,300
    2004-- $406,300 +58.8%
    2001-- $255,800 +200%
    1999-- $85,260

    Find assessor info on the county website

    Neighborhood: Sycamore Hills

    Nearby schools

    GreatSchools rating
    Schools provided by the listing agent
    • Elementary: Deer Ridge
    • Middle: Woodside
    • High: Homestead
    • District: MSD of Southwest Allen Cnty

    Source: IRMLS. This data may not be complete. We recommend contacting the local school district to confirm school assignments for this home.

    Get pre-qualified for a loan
    At Zillow Home Loans, we can pre-qualify you in as little as 5 minutes with no impact to your credit score.

    An equal housing lender. NMLS #10287.

    Sell for more on Zillow
    Get a Zillow Showcase℠ listing at no additional cost and you could sell for .
    $737,800
    2% more
    +$14,756
    With Zillow Showcase(estimated)
    $752,556