Skip main navigation
Off market
  • $774,100

    1916 Prestwick Ln, Fort Wayne, IN 46814

    4beds
    4,781sqft
    SingleFamily
    Built in 1992
    0.57 Acres Lot
    $774,100 Zestimate®
    $162/sqft
    $3,760 Estimated rent

    Home value

    $774,100

    $720,000 - $836,000

    $3,760/mo

    Zestimate® history
    Loading
    Loading...

    Owner options

    List your home for rent

    $3,760/mo

    Rent Zestimate®

    Find your next renter with Zillow Rental Manager. Plus, with online applications, you can quickly screen prospective tenants – for free.

    Learn more

    $3,760/mo

    Rent Zestimate®

    Refinance and save

    $3,873/mo

    Est. payment

    Refinancing to a lower rate could help reduce your monthly payments and save thousands over the life of the loan.

    See today's rates

    $3,873/mo

    Est. payment

    Explore your selling options

    Work with a Zillow partner agent

    Leverage their expertise and Zillow's premium Showcase listings to get your home seen by more buyers.

    Get started

    List with your own agent

    Get your home in front of millions of buyers by listing it on Zillow.

    Learn how to do it

    Sell it yourself

    Take full control of how buyers see your home on Zillow by listing For Sale by Owner (FSBO).

    List your home

    What's special

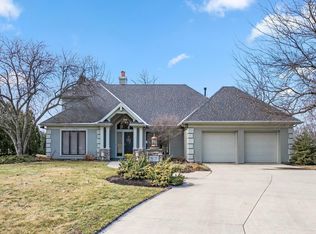
    Stunning boutique renovation! Completely updated for a fresh, high-end feel, quality Masterpiece built home that delivers 4 bedrooms, 6 baths, a finished daylight basement, with 4700+ of living & entertaining space. Set on a generous half acre+ lot w/expansive golf course views on a quiet cul-de-sac in desirable Sycamore Hills. Neutral tones, large windows & freshly painted trim & doors create an open light filled modern interior throughout this pristine home. The great room features a cathedral ceiling, double stacked windows, a brick fireplace flanked by built-in bookcases (w/updated paint & new hardware), new luxury vinyl flooring & soundproof subfloor. Both the den/home office & formal dining room feature large radius windows. Formal dining room w/pocket doors has raised panel wainscoting. The kitchen offers an abundance of newly painted cabinetry w/new hardware, granite countertops & backsplash, a beverage/wine area, new pendants over the island w/breakfast bar, lots of pantry space w/added shelves, plus new faucet for prep & clean sink. All new flooring in kitchen & casual dining area w/beautiful new designer crystal chandelier. French doors open to the screened porch w/slate flooring. Retreat to the ownerâs suite w/new light fixtures & new open swing French doors to adjoining private sitting room. Master bath has vaulted ceiling, dual vanities (painted w/new hardware), new faucets, new mirrors & light scones, plus jet tub, separate shower & fabulous walk-in closets. Laundry room has newly painted sky-blue cabinetry & new hardware, a hang bar, handy sink, ironing station & new drying racks. Two half baths complete this level. Upstairs are 2 bedrooms suites each furnished w/new light fixtures, a bay window w/window seat, private ensuite baths w/new flooring & shower heads. The lower level is an entertainer's dream featuring a huge family room, a game room, a 4th bedroom & full bath conveniently accessible from either the game room or bedroom. This level has all new Spanish lace ceiling, LED Can ceiling lighting, new light fixtures, luxury vinyl floor in bath along w/new hardware & shower head. A split 3 car garage adds flexibility & storage. Extra parking pad for guests. Enjoy the backyard patio, mature trees & fairway views. Pride in ownership shines throughout this home. Additional details include refinished staircase, new HVAC 2018 by Korte w/transferable warranty, new basement water meter, outdoor lighting on timers & extended sprinkler system.

    This property is off market, which means it's not currently listed for sale or rent on Zillow. This may be different from what's available on other websites or public sources.

    Facts & features

    Interior

    Bedrooms & bathrooms
    • Bedrooms: 4
    • Bathrooms: 6
    • Full bathrooms: 4
    • 1/2 bathrooms: 2
    • Main level bathrooms: 3
    Heating
    • Forced air, Gas
    Cooling
    • Central
    Appliances
    • Included: Dishwasher, Garbage disposal
    • Laundry: Main, Main Level, Dryer Hook Up Gas/Elec
    Features
    • Ceiling Fan(s), Breakfast Bar, Kitchen Island, Walk-In Closet(s), Great Room, Stone Counters, Cathedral Ceiling(s), Eat-in Kitchen, Formal Dining Room, Entrance Foyer, Tub/Shower Combination, Main Level Bedroom Suite, Tub and Separate Shower, Split Br Floor Plan
    • Basement: Finished
    • Has fireplace: Yes
    • Fireplace features: masonry
    Interior area
    • Total interior livable area: 4,781 sqft
    • Finished area below ground: 1608

    Property

    Parking
    • Total spaces: 3
    • Parking features: Garage - Attached
    Features
    • Patio & porch: Patio Open
    • Exterior features: Vinyl, Brick
    • Pool features: Association, Lap, Pool
    • Spa features: Bath
    • Frontage type: Golf Course
    Lot
    • Size: 0.57 Acres
    • Features: Cul-de-Sac, Landscaped, City/Town/Suburb, Near Walking Trail
    Details
    • Parcel number: 021110151006000075
    • Other equipment: Irrigation Equipment

    Construction

    Type & style
    • Home type: SingleFamily
    Materials
    • masonry
    • Roof: Other
    Condition
    • Year built: 1992

    Utilities & green energy

    • Sewer: City
    • Water: Public

    Community & neighborhood

    Security
    • Security features: Security System
    Location
    • Region: Fort Wayne

    HOA & financial

    HOA
    • Has HOA: Yes
    • HOA fee: $91 monthly

    Other

    Other facts
    • WaterSource: Public
    • Heating: Forced Air, Natural Gas
    • Appliances: Dishwasher, Disposal, Gas Cooktop, Humidifier, Double Oven, Microwave, Gas Water Heater, Range/Oven Hook Up Gas
    • AssociationYN: true
    • FireplaceYN: true
    • InteriorFeatures: Ceiling Fan(s), Breakfast Bar, Kitchen Island, Walk-In Closet(s), Great Room, Stone Counters, Cathedral Ceiling(s), Eat-in Kitchen, Formal Dining Room, Entrance Foyer, Tub/Shower Combination, Main Level Bedroom Suite, Tub and Separate Shower, Split Br Floor Plan
    • Basement: Finished, Full, Daylight, Sump Pump
    • GarageYN: true
    • AttachedGarageYN: true
    • SpaYN: true
    • HeatingYN: true
    • CoolingYN: true
    • RoomsTotal: 12
    • FireplacesTotal: 1
    • CommunityFeatures: Pool, Tennis Court(s), Golf
    • ConstructionMaterials: Vinyl Siding, Brick
    • LotFeatures: Cul-de-Sac, Landscaped, City/Town/Suburb, Near Walking Trail
    • MainLevelBathrooms: 3
    • FarmLandAreaUnits: Square Feet
    • ParkingFeatures: Attached, Off Street, Garage Door Opener
    • CoveredSpaces: 3
    • LaundryFeatures: Main, Main Level, Dryer Hook Up Gas/Elec
    • Cooling: Central Air
    • PoolFeatures: Association, Lap, Pool
    • SecurityFeatures: Security System
    • FrontageType: Golf Course
    • OtherEquipment: Irrigation Equipment
    • SpaFeatures: Bath
    • BelowGradeFinishedArea: 1608
    • RoomBedroom1Level: Main
    • RoomDiningRoomLevel: Main
    • RoomKitchenLevel: Main
    • RoomLivingRoomLevel: Main
    • RoomBedroom2Level: Upper
    • RoomBedroom3Level: Upper
    • RoomFamilyRoomLevel: Lower
    • RoomBedroom4Level: Lower
    • PatioAndPorchFeatures: Patio Open
    • FireplaceFeatures: Living/Great Rm
    • Sewer: City
    • MlsStatus: Active
    • TaxAnnualAmount: 5043.58

    Price history

    DateEventPrice
    10/29/2020Listing removed$539,900$113/sqft
    Source: Keller Williams Realty Group #202033236 Report a problem
    9/8/2020Pending sale$539,900$113/sqft
    Source: Keller Williams Realty Group #202033236 Report a problem
    8/30/2020Price change$539,900-1.8%$113/sqft
    Source: Keller Williams Fort Wayne #202033236 Report a problem
    8/21/2020Listed for sale$549,900+12.9%$115/sqft
    Source: Keller Williams Fort Wayne #202033236 Report a problem
    5/24/2019Sold$486,900+0.4%$102/sqft
    Source: Agent Provided Report a problem
    4/8/2019Price change$484,900-3%$101/sqft
    Source: Keller Williams Fort Wayne #201905963 Report a problem
    2/22/2019Listed for sale$499,900+7.5%$105/sqft
    Source: Keller Williams Fort Wayne #201905963 Report a problem
    10/9/2013Sold--0
    Source: Agent Provided Report a problem
    7/19/2013Pending sale$465,000$97/sqft
    Source: North Eastern Group Realty, Inc #201301380 Report a problem
    6/25/2013Price change$465,000-2.1%$97/sqft
    Source: North Eastern Group Realty, Inc #201301380 Report a problem
    5/8/2013Pending sale$475,000$99/sqft
    Source: North Eastern Group Realty, Inc #201301380 Report a problem
    2/13/2013Listed for sale$475,000$99/sqft
    Source: North Eastern Group Realty, Inc #201301380 Report a problem

    Public tax history

    YearProperty taxesTax assessment
    2025$7,532 -3%$764,600 +9.9%
    2024$7,769 +17.5%$695,700 -3.2%
    2023$6,613 +13.9%$718,400 +18.4%
    2022$5,805 +11.5%$607,000 +10.3%
    2021$5,206 +3.2%$550,200 +11.8%
    2020$5,044 +6.7%$492,100 +3.6%
    2019$4,725 -2.1%$475,200 +6.9%
    2018$4,827 +0.4%$444,400 -1.7%
    2017$4,806 +6.5%$452,200 +0.9%
    2016$4,513 +4.1%$448,300 +10.1%
    2014$4,334 -0.4%$407,300 +0.2%
    2013$4,352 -7.2%$406,600 -7.1%
    2011$4,689 $437,500 +2.5%
    2010-- $426,900 -6.5%
    2007-- $456,600 +3.6%
    2005-- $440,700
    2004-- $440,700 +77.4%
    2001-- $248,400

    Find assessor info on the county website

    Neighborhood: Sycamore Hills

    Nearby schools

    GreatSchools rating
    Schools provided by the listing agent
    • Elementary: Deer Ridge
    • Middle: Woodside
    • High: Homestead
    • District: MSD of Southwest Allen Cnty

    Source: The MLS. This data may not be complete. We recommend contacting the local school district to confirm school assignments for this home.

    Get pre-qualified for a loan
    At Zillow Home Loans, we can pre-qualify you in as little as 5 minutes with no impact to your credit score.

    An equal housing lender. NMLS #10287.

    Sell for more on Zillow
    Get a Zillow Showcase℠ listing at no additional cost and you could sell for .
    $774,100
    2% more
    +$15,482
    With Zillow Showcase(estimated)
    $789,582