Skip main navigation
Closed
  • $515,000

    1911 Prestwick Ln, Fort Wayne, IN 46814

    3beds
    3,098sqft
    Condominium
    Built in 1989
    -- sqft lot
    $535,600 Zestimate®
    $--/sqft
    $2,952 Estimated rent

    Home value

    $535,600

    $482,000 - $595,000

    $2,952/mo

    Zestimate® history
    Loading
    Loading...

    Owner options

    List your home for rent

    $2,952/mo

    Rent Zestimate®

    Find your next renter with Zillow Rental Manager. Plus, with online applications, you can quickly screen prospective tenants – for free.

    Learn more

    $2,952/mo

    Rent Zestimate®

    Refinance and save

    $4,363/mo

    Est. payment

    Refinancing to a lower rate could help reduce your monthly payments and save thousands over the life of the loan.

    See today's rates

    $4,363/mo

    Est. payment

    Explore your selling options

    Work with a Zillow partner agent

    Leverage their expertise and Zillow's premium Showcase listings to get your home seen by more buyers.

    Get started

    List with your own agent

    Get your home in front of millions of buyers by listing it on Zillow.

    Learn how to do it

    Sell it yourself

    Take full control of how buyers see your home on Zillow by listing For Sale by Owner (FSBO).

    List your home

    What's special

    Gas log fireplaceStand-up tile showerSecluded primary suiteOversized screened-in porchEat-in breakfast nookHis-and-hers closetsOversized refrigerator
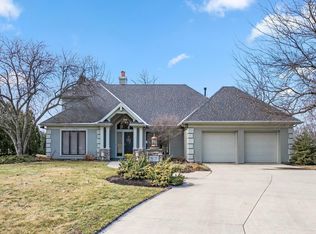
    Opportunity to be part of a maintenance-free community on the 5th fairway of the prestigious Sycamore Hills Golf Course. With unique design and architecture, you'll enjoy natural sunlight streaming through and views of golfers outside your back door. The open floor plan is perfect for gathering and entertaining, featuring a great room with a two-story vaulted ceiling, a gas log fireplace flanked by built-ins, and access to an oversized screened-in porch overlooking your half-acre lot. The formal dining area, encased with floor-to-ceiling windows, flows seamlessly into the eat-in breakfast nook and kitchen area, complete with granite counters, custom Grabill cabinetry, a dual-fuel range, an oversized refrigerator, and abundant storage and prep space. The secluded primary suite features his-and-hers closets, a grand ensuite with a large jetted tub, a stand-up tile shower, and private access to the screened-in back porch. A den or second bedroom and a second full bath complete the main level. Exquisite hardwood floors in the great room, den, and and dining room complete the main floor. Upstairs, you'll find a large bedroom or guest suite with an ensuite bathroom, a walk-in closet, and beautiful views. The 2.5 car garage offers extensive storage with two closets and an additional exterior door to the backyard and patio off the kitchen area. HOA dues include lawn service, snow removal, fall and spring clean-up, and lawn fertilizing. Schedule a tour to make this villa yours today!

    Zillow last checked:

    Listing updated:

    Listed by:

    Joelle Ruefer Cell:260-615-9085,

    Encore Sotheby's International Realty

    Bought with:

    Leslie Ferguson, RB14051442

    Regan & Ferguson Group

    Regan & Ferguson Group

    Source: IRMLS,MLS#: 202505024MLS Logo

    Facts & features

    Interior

    Bedrooms & bathrooms
    • Bedrooms: 3
    • Bathrooms: 4
    • Full bathrooms: 3
    • 1/2 bathrooms: 1
    • Main level bedrooms: 2
    Bedroom 1
    • Level: Main
    Bedroom 2
    • Level: Main
    Dining room
    • Level: Main
    • Area: 169
    • Dimensions: 13 x 13
    Family room
    • Area: 0
    • Dimensions: 0 x 0
    Kitchen
    • Level: Main
    • Area: 192
    • Dimensions: 16 x 12
    Living room
    • Level: Main
    • Area: 400
    • Dimensions: 16 x 25
    Office
    • Area: 0
    • Dimensions: 0 x 0
    Heating
    • Natural Gas, Forced Air
    Cooling
    • Central Air
    Appliances
    • Included: Disposal, Range/Oven Hk Up Gas/Elec, Dishwasher, Microwave, Refrigerator, Washer, Dryer-Electric, Range/Oven-Dual Fuel, Gas Water Heater
    • Laundry: Dryer Hook Up Gas/Elec, Main Level
    Features
    • Bookcases, Ceiling-9+, Vaulted Ceiling(s), Walk-In Closet(s), Stone Counters, Eat-in Kitchen, Main Level Bedroom Suite, Great Room
    • Windows: Skylight(s), Window Treatments, Shutters
    • Has basement: No
    • Attic: Storage
    • Number of fireplaces: 1
    • Fireplace features: Living Room
    Interior area
    • Total structure area: 3,098
    • Total interior livable area: 3,098 sqft
    • Finished area above ground: 3,098
    • Finished area below ground: 0

    Property

    Parking
    • Total spaces: 2.5
    • Parking features: Attached, Garage Door Opener
    • Attached garage spaces: 2.5
    Features
    • Levels: One and One Half
    • Stories: 1
    • Patio & porch: Screened
    • Pool features: Association
    • Has spa: Yes
    • Spa features: Jet Tub, Jet/Garden Tub
    • Frontage type: Golf Course
    Lot
    • Size: 0.59 Acres
    • Features: Cul-De-Sac, City/Town/Suburb, Near Walking Trail
    Details
    • Parcel number: 021110152008.000075

    Construction

    Type & style
    • Home type: Condo
    • Property subtype: Condominium
    Materials
    • Stucco
    • Foundation: Slab
    Condition
    • New construction: No
    • Year built: 1989

    Utilities & green energy

    • Sewer: City
    • Water: City

    Community & neighborhood

    Community
    • Community features: Clubhouse, Golf, Pool, Tennis Court(s)
    Location
    • Region: Fort Wayne
    • Subdivision: Sycamore Hill(s)

    HOA & financial

    HOA
    • Has HOA: Yes
    • HOA fee: $1,255 annually

    Price history

    DateEventPrice
    4/16/2025Sold$515,000-2.8%
    Source: IRMLS #202505024 Report a problem
    3/3/2025Pending sale$529,900
    Source: IRMLS #202505024 Report a problem
    2/18/2025Listed for sale$529,900-3.6%
    Source: IRMLS #202505024 Report a problem
    11/25/2024Listing removed$549,900-2.7%
    Source: IRMLS #202432498 Report a problem
    10/12/2024Price change$564,900-1.7%
    Source: IRMLS #202432498 Report a problem
    8/30/2024Price change$574,900-4.2%
    Source: IRMLS #202432498 Report a problem
    8/24/2024Listed for sale$599,900
    Source: IRMLS #202432498 Report a problem

    Public tax history

    YearProperty taxesTax assessment
    2025$5,241 -7.2%$518,800 +6.8%
    2024$5,646 +20.3%$485,700 -7.3%
    2023$4,695 +13.1%$523,800 +21.3%
    2022$4,153 +5.2%$431,800 +9.5%
    2021$3,948 +1.6%$394,200 +5.5%
    2020$3,884 -29.9%$373,600 +2%
    2019$5,544 +53.1%$366,400 +6.8%
    2018$3,621 +0.3%$343,100 +1%
    2017$3,609 +9.2%$339,800 +0.8%
    2016$3,305 +1.7%$337,100 +10.2%
    2014$3,248 +1.1%$305,800 +1.7%
    2013$3,212 -3.9%$300,700 -3.8%
    2011$3,341 $312,500 +1.5%
    2010-- $308,000 -6.3%
    2007-- $328,700 +4.6%
    2005-- $314,300
    2004-- $314,300 +99.6%
    2001-- $157,500 +200%
    1999-- $52,500

    Find assessor info on the county website

    Neighborhood: Sycamore Hills

    Nearby schools

    GreatSchools rating
    Schools provided by the listing agent
    • Elementary: Deer Ridge
    • Middle: Woodside
    • High: Homestead
    • District: MSD of Southwest Allen Cnty

    Source: IRMLS. This data may not be complete. We recommend contacting the local school district to confirm school assignments for this home.

    Get pre-qualified for a loan
    At Zillow Home Loans, we can pre-qualify you in as little as 5 minutes with no impact to your credit score.

    An equal housing lender. NMLS #10287.

    Sell for more on Zillow
    Get a Zillow Showcase℠ listing at no additional cost and you could sell for .
    $535,600
    2% more
    +$10,712
    With Zillow Showcase(estimated)
    $546,312