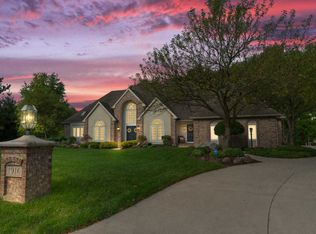
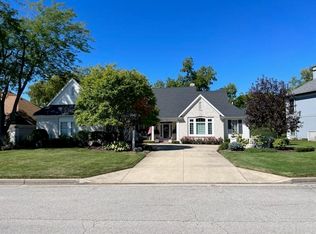
Discover this stunning Roy McNett designed 3 bed villa, ideally situated on a quiet cul-de-sac that overlooks the picturesque 3rd fairway of Sycamore Hills Golf Club. As you approach the property, you'll be welcomed by a charming covered front porch leading into a spacious ceramic tiled foyer that sets the tone. The soaring ceilings create an inviting atmosphere, while the adjacent formal dining area or separate living space adds versatility to your entertaining options! The heart of the home features a massive living area adorned with large windows, allowing natural light to fill the space, complemented by a cozy gas log fireplace & a convenient dry bar for those relaxing evenings. Tucked away off the living area, an office with built-ins that offers a peaceful workspace with lovely views of the lush backyard & golf course beyond. The well-appointed kitchen boasts abundant cabinetry, generous countertop space, & appliances that remain with the home. A tasteful trey ceiling & tiled backsplash enhance the kitchen's appeal, making it a delightful space to cook and gather! The main floor includes a spacious primary bedroom retreat, featuring a recently updated en-suite bathroom complete with granite countertops, dual vanities, a soaking tub, large walk-in tiled shower, & a walk-in closet designed with organization in mind. Upstairs, you'll find two large bedrooms that share a beautifully renovated full bath, perfect for family or guests. The dedicated laundry room is equipped with a washer & dryer that stay with the home, along with ample cabinets, counters, & a utility sink for added convenience. Step outside to the tiled 3 season room or relax on the open patio, surrounded by beautiful mature trees - perfect for enjoying mornings or entertaining friends! The Sycamore Hills community features an association pool, tennis & pickle ball courts, & a clubhouse! Don’t miss this opportunity for maintenance free living within the acclaimed Homestead schools!
Closed
$505,000
1828 Prestwick Ln, Fort Wayne, IN 46814
3beds
2,993sqft
Condominium
Built in 1990
-- sqft lot
$525,600 Zestimate®
$--/sqft
$2,696 Estimated rent
Home value
$525,600
$473,000 - $583,000
$2,696/mo
Zestimate® history
Owner options
List your home for rent
$2,696/mo
Rent Zestimate®
Find your next renter with Zillow Rental Manager. Plus, with online applications, you can quickly screen prospective tenants – for free.
$2,696/mo
Rent Zestimate®
Refinance and save
$4,303/mo
Est. payment
Refinancing to a lower rate could help reduce your monthly payments and save thousands over the life of the loan.
$4,303/mo
Est. payment
Explore your selling options
Work with a Zillow partner agent
Leverage their expertise and Zillow's premium Showcase listings to get your home seen by more buyers.
Get startedList with your own agent
Get your home in front of millions of buyers by listing it on Zillow.
Learn how to do itSell it yourself
Take full control of how buyers see your home on Zillow by listing For Sale by Owner (FSBO).
List your homeWhat's special
Cozy gas log fireplaceOpen patioFormal dining areaCharming covered front porchPrimary bedroom retreatLarge windowsOffice with built-ins
Zillow last checked:
Listing updated:
Listed by:
Evan Riecke Cell:260-466-0609,
Encore Sotheby's International Realty
Bought with:
Jamie Dubes, RB19001394
Noll Team Real Estate
Source: IRMLS,MLS#: 202505019
Facts & features
Interior
Bedrooms & bathrooms
- Bedrooms: 3
- Bathrooms: 3
- Full bathrooms: 2
- 1/2 bathrooms: 1
- Main level bedrooms: 1
Bedroom 1
- Level: Main
Bedroom 2
- Level: Upper
Dining room
- Level: Main
- Area: 156
- Dimensions: 13 x 12
Kitchen
- Level: Main
- Area: 180
- Dimensions: 15 x 12
Living room
- Level: Main
- Area: 391
- Dimensions: 23 x 17
Office
- Level: Main
- Area: 247
- Dimensions: 19 x 13
Heating
- Natural Gas, Forced Air
Cooling
- Central Air
Appliances
- Included: Disposal, Range/Oven Hook Up Elec, Dishwasher, Microwave, Refrigerator, Washer, Dryer-Electric, Electric Range, Gas Water Heater
- Laundry: Electric Dryer Hookup, Main Level
Features
- 1st Bdrm En Suite, Sound System, Built-in Desk, Ceiling-9+, Tray Ceiling(s), Walk-In Closet(s), Countertops-Solid Surf, Entrance Foyer, Soaking Tub, Open Floorplan, Split Br Floor Plan, Double Vanity, Stand Up Shower, Tub and Separate Shower, Main Level Bedroom Suite
- Flooring: Carpet, Tile
- Windows: Window Treatments, Blinds
- Has basement: No
- Number of fireplaces: 1
- Fireplace features: Family Room, Gas Log, One
Interior area
- Total structure area: 2,993
- Total interior livable area: 2,993 sqft
- Finished area above ground: 2,993
- Finished area below ground: 0
Property
Parking
- Total spaces: 2
- Parking features: Attached, Concrete
- Attached garage spaces: 2
- Has uncovered spaces: Yes
Features
- Levels: One and One Half
- Stories: 1
- Patio & porch: Patio
- Exterior features: Irrigation System
- Pool features: Association
- Fencing: None
- Frontage type: Golf Course
Lot
- Size: 0.45 Acres
- Dimensions: 150x100
- Features: City/Town/Suburb, Landscaped, Near Walking Trail
Details
- Parcel number: 021110151005.000075
Construction
Type & style
- Home type: Condo
- Architectural style: Traditional
- Property subtype: Condominium
Materials
- Stucco
- Foundation: Slab
- Roof: Shingle
Condition
- New construction: No
- Year built: 1990
Utilities & green energy
- Sewer: City
- Water: City
- Utilities for property: Cable Connected
Community & neighborhood
Security
- Security features: Smoke Detector(s)
Community
- Community features: Clubhouse, Pool, Tennis Court(s), Sidewalks
Location
- Region: Fort Wayne
- Subdivision: Sycamore Hill(s)
HOA & financial
HOA
- Has HOA: Yes
- HOA fee: $1,255 annually
Other
Other facts
- Listing terms: Cash,Conventional,FHA,VA Loan
Price history
| Date | Event | Price |
|---|---|---|
| 4/9/2025 | Sold | $505,000-2.9% |
Source:  IRMLS #202505019 Report a problem IRMLS #202505019 Report a problem | ||
| 3/13/2025 | Pending sale | $519,900 |
Source: IRMLS #202505019 Report a problem | ||
| 3/4/2025 | Price change | $519,900-1% |
Source: IRMLS #202505019 Report a problem | ||
| 2/18/2025 | Listed for sale | $524,900+84.2% |
Source: IRMLS #202505019 Report a problem | ||
| 2/27/2009 | Sold | $285,000-4.7%$95/sqft |
Source: Agent Provided Report a problem | ||
| 10/29/2008 | Listed for sale | $299,000+10.7%$100/sqft |
Source: Coldwell Banker** #2814616 Report a problem | ||
| 2/20/2004 | Sold | $270,000$90/sqft |
Source: Agent Provided Report a problem | ||
Public tax history
| Year | Property taxes | Tax assessment |
|---|---|---|
| 2025 | $4,595 -2.9% | $466,600 +9.5% |
| 2024 | $4,731 +20.4% | $426,300 -3% |
| 2023 | $3,928 +13.5% | $439,500 +21.3% |
| 2022 | $3,461 +3.1% | $362,300 +10.1% |
| 2021 | $3,356 +1.8% | $329,200 +3.4% |
| 2020 | $3,297 +6.7% | $318,300 +2.1% |
| 2019 | $3,090 +0.8% | $311,700 +6.8% |
| 2018 | $3,067 +0.3% | $291,800 +1.1% |
| 2017 | $3,058 -2% | $288,600 +0.8% |
| 2016 | $3,119 +4.5% | $286,400 +1.7% |
| 2014 | $2,984 +1.2% | $281,500 +1.8% |
| 2013 | $2,948 -4.7% | $276,600 -4.6% |
| 2011 | $3,092 | $289,800 +4% |
| 2010 | -- | $278,700 -8.6% |
| 2007 | -- | $304,800 +3.4% |
| 2005 | -- | $294,900 |
| 2004 | -- | $294,900 +68.9% |
| 2001 | -- | $174,600 +200% |
| 1999 | -- | $58,200 |
Find assessor info on the county website
Neighborhood: Sycamore Hills
Nearby schools
GreatSchools rating
- 9/10Deer Ridge ElementaryGrades: K-5Distance: 0.6 mi
- 7/10Woodside Middle SchoolGrades: 6-8Distance: 1.5 mi
- 10/10Homestead Senior High SchoolGrades: 9-12Distance: 1.7 mi
Schools provided by the listing agent
- Elementary: Deer Ridge
- Middle: Woodside
- High: Homestead
- District: MSD of Southwest Allen Cnty
Source: IRMLS. This data may not be complete. We recommend contacting the local school district to confirm school assignments for this home.


Get pre-qualified for a loan
At Zillow Home Loans, we can pre-qualify you in as little as 5 minutes with no impact to your credit score.An equal housing lender. NMLS #10287.
Sell for more on Zillow
Get a Zillow Showcase℠ listing at no additional cost and you could sell for .
$525,600
2% more
+$10,512
With Zillow Showcase(estimated)
$536,112
- Indiana
- Allen County
- Fort Wayne
- 46814
- Sycamore Hills
- 1828 Prestwick Ln
Nearby cities
Nearby neighborhoods
Nearby zip codes
Other Fort Wayne Topics
