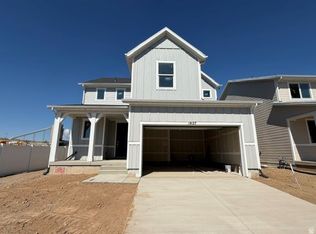
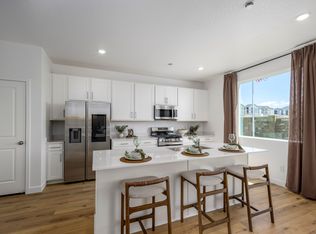
The Valley at Wildflower Homesite 3181 Pinnacle. Don't miss this opportunity! Receive up to $30,000 toward closing costs when financing with our preferred lender, or call to learn about our available rate buydown options that could help lower your monthly payment. Estimated completion in August, this beautiful Pinnacle plan offers 4 bedrooms, 2.5 bathrooms, a 2-car garage, and a full unfinished basement with room to grow. Enjoy the convenience of full front and backyard landscaping, including fencing, already included. The inviting main level features a spacious family room, mudroom, dining area, and a stylish kitchen with white craftsman-style cabinets, white quartz countertops, and stainless steel appliances. Upstairs, you'll find all four bedrooms, including a spacious owner's suite with a walk-in closet and private bath, plus a conveniently located laundry room. Square footage figures are provided as a courtesy estimate only and were obtained from the builder. Buyer is advised to obtain an independent measurement. Interior photos are of the same floor plan but not the actual home. Rendering is for illustrative purposes only.
Pending
Price cut: $10K (8/12)
$539,900
1827 W Golden Magic Ln #3181, Saratoga Springs, UT 84045
4beds
3,016sqft
Single Family Residence
Built in 2026
4,791 Square Feet Lot
$538,800 Zestimate®
$179/sqft
$120/mo HOA
What's special
Dining areaInviting main levelStainless steel appliancesSpacious family roomConveniently located laundry roomWhite quartz countertops
- 83 days |
- 207 |
- 11 |
Zillow last checked:
Listing updated:
Listed by:
Hannah L Womack 801-822-3642,
Lennar Homes of Utah, LLC
Source: UtahRealEstate.com,MLS#: 2157644
Facts & features
Interior
Bedrooms & bathrooms
- Bedrooms: 4
- Bathrooms: 3
- Full bathrooms: 2
- 1/2 bathrooms: 1
- Partial bathrooms: 1
Rooms
- Room types: Master Bathroom
Primary bedroom
- Level: Second
Heating
- Forced Air, >= 95% efficiency
Cooling
- Central Air
Appliances
- Included: Microwave, Range Hood, Refrigerator, Disposal, Gas Range
- Laundry: Electric Dryer Hookup
Features
- Walk-In Closet(s), Low VOC Finishes
- Flooring: Carpet
- Doors: Sliding Doors
- Windows: None, Double Pane Windows
- Basement: Full
- Has fireplace: No
Interior area
- Total structure area: 3,016
- Total interior livable area: 3,016 sqft
- Finished area above ground: 2,150
Property
Parking
- Total spaces: 2
- Parking features: Garage - Attached
- Attached garage spaces: 2
Features
- Levels: Two
- Stories: 3
- Patio & porch: Porch, Open Porch
- Fencing: Full
Lot
- Size: 4,791 Square Feet
- Features: Sprinkler: Auto-Part, Drip Irrigation: Auto-Part
- Residential vegetation: Landscaping: Full
Details
- Parcel number: 690783181
- Zoning: RES
- Zoning description: Single-Family
Construction
Type & style
- Home type: SingleFamily
- Property subtype: Single Family Residence
Materials
- Asphalt, Composition
- Roof: Asphalt
Condition
- Und. Const.
- New construction: Yes
- Year built: 2026
- Major remodel year: 2026
Details
- Warranty included: Yes
Utilities & green energy
- Water: Culinary
- Utilities for property: Natural Gas Connected, Electricity Connected, Sewer Connected, Water Connected
Community & HOA
Community
- Subdivision: The Valley At Wildflower
HOA
- Has HOA: Yes
- Amenities included: Picnic Area, Playground
- HOA fee: $120 monthly
Location
- Region: Saratoga Springs
Financial & listing details
- Price per square foot: $179/sqft
- Annual tax amount: $1
- Date on market: 5/13/2026
- Listing terms: Cash,Conventional,FHA,VA Loan
- Inclusions: Microwave, Range Hood, Refrigerator
- Acres allowed for irrigation: 0
- Electric utility on property: Yes
- Road surface type: Paved
Estimated market value
$538,800
$512,000 - $566,000
$2,840/mo
Price history
| Date | Event | Price |
|---|---|---|
| 8/17/2026 | Pending sale | $539,900$179/sqft |
Source:  UtahRealEstate.com #2157644 Report a problem UtahRealEstate.com #2157644 Report a problem | ||
| 8/12/2026 | Price change | $539,900-1.8%$179/sqft |
Source: UtahRealEstate.com #2157644 Report a problem | ||
| 8/10/2026 | Price change | $549,900+0.9%$182/sqft |
Source: UtahRealEstate.com #2157644 Report a problem | ||
| 7/27/2026 | Pending sale | $544,900$181/sqft |
Source: UtahRealEstate.com #2157644 Report a problem | ||
| 7/20/2026 | Price change | $544,900-0.9%$181/sqft |
Source: UtahRealEstate.com #2157644 Report a problem | ||
| 7/13/2026 | Price change | $549,900-1.3%$182/sqft |
Source: UtahRealEstate.com #2157644 Report a problem | ||
| 6/22/2026 | Price change | $556,900-0.5%$185/sqft |
Source: UtahRealEstate.com #2157644 Report a problem | ||
| 5/13/2026 | Listed for sale | $559,900$186/sqft |
Source: UtahRealEstate.com #2157644 Report a problem | ||
Public tax history
Tax history is unavailable.
Monthly payment
Est. payment
Payment breakdown
Explore the cost of this home by adjusting the details. Changes won't be saved.Climate risks
Neighborhood: 84045
Nearby schools
GreatSchools rating
- 7/10Black Ridge SchoolGrades: PK-6Distance: 1.8 mi
- 6/10Frontier Middle SchoolGrades: 7-9Distance: 5 mi
- 5/10Cedar Valley HighGrades: 7-12Distance: 5.8 mi
Schools provided by the listing agent
- Elementary: Black Ridge
- Middle: Vista Heights Middle School
- High: Westlake
- District: Alpine
Source: UtahRealEstate.com. This data may not be complete. We recommend contacting the local school district to confirm school assignments for this home.
- $574,9004 bd3 ba3.4k sqft1831 Golden Magic Ln W #3182, Saratoga Springs, UT 84045Pending

- $584,9004 bd3 ba3.4k sqft1851 W Golden Magic Ln #3202, Saratoga Springs, UT 84045Pending
- $579,9004 bd3 ba3.4k sqft1839 W Golden Magic Ln #3183, Saratoga Springs, UT 84045Pending

- $619,9005 bd3 ba3.9k sqft1867 W Golden Magic Ln #3205, Saratoga Springs, UT 84045New Construction

- $624,9005 bd3 ba3.9k sqft1853 W Golden Magic Ln #3203, Saratoga Springs, UT 84045New Construction
- $564,9004 bd3 ba3k sqft1847 N Gardenia Dr #3199, Saratoga Springs, UT 84045Pending
- $584,9004 bd3 ba3.2k sqft1856 N Gardenia Dr #3185, Saratoga Springs, UT 84045Pending
- $529,9004 bd3 ba2.7k sqft1853 N Gardenia Dr #3198, Saratoga Springs, UT 84045Pending
A local agent can set up tours, give advice and negotiate with sellers.
Similar homes
- $544,9004 bd3 ba3k sqft1847 W Golden Magic Ln #3201, Saratoga Springs, UT 84045New Construction
 UtahRealEstate.com
 - $589,9004 bd3 ba3.2k sqft1909 N August Beauty Ln #3234, Saratoga Springs, UT 84045New Construction
 UtahRealEstate.com
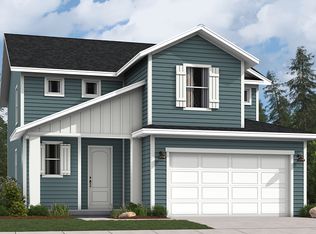
 - from $560,9004 bd3 ba2.1k sqftPinnacle Plan, The Valley at Wildflower : Courtyards, Saratoga Springs, UT 84045New Construction
 Lennar Homes
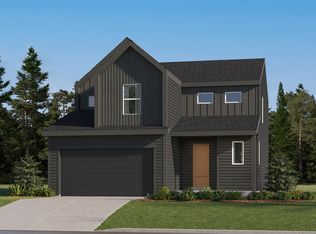
 - from $559,9004 bd3 ba2.1k sqftPinnacle Plan, The Valley at Wildflower : Villages, Saratoga Springs, UT 84045New Construction
 Lennar Homes
 - $469,9004 bd3 ba2.7k sqft1704 W Viola Ln #3020, Saratoga Springs, UT 84045New ConstructionUtahRealEstate.com
- $550,0004 bd4 ba2.8k sqft453 N Northshore Dr, Saratoga Springs, UT 84045For SaleMLS ID #2149701, Caroline Melazzo, Root Quest Realty LLC. UtahRealEstate.com
- $550,0004 bd3 ba3.2k sqft9310 N Tampa Dr, Eagle Mountain, UT 84005For SaleMLS ID #2168853, Brigham A Johnson, Coldwell Banker Realty (Provo-Orem-Sundance). UtahRealEstate.com
- $464,9004 bd3 ba2.8k sqft1689 W Viola Ln #3087, Saratoga Springs, UT 84045New ConstructionUtahRealEstate.com
- $549,0004 bd4 ba2.4k sqft149 E Parade Ave, Saratoga Springs, UT 84045For SaleMLS ID #2177770, Steven Robinson, Berkshire Hathaway HomeServices Elite Real Estate. UtahRealEstate.com
- $644,9004 bd3 ba3.9k sqft1496 W Everblooming Dr #4076, Saratoga Springs, UT 84045New ConstructionUtahRealEstate.com
- $452,9003 bd3 ba2.6k sqft1708 W Viola Ln #3019, Saratoga Springs, UT 84045New ConstructionUtahRealEstate.com
- $699,9004 bd3 ba3.9k sqft1487 W Everblooming Dr #4074, Saratoga Springs, UT 84045New ConstructionUtahRealEstate.com
- $579,0005 bd4 ba3.3k sqft4389 E Inverness Ln, Eagle Mountain, UT 84005For SaleMLS ID #2177056, Haley Peart Johnson, REDFIN CORPORATION. UtahRealEstate.com
- $446,9003 bd3 ba2.3k sqft1712 W Viola Ln #3018, Saratoga Springs, UT 84045New ConstructionUtahRealEstate.com
- $455,0004 bd4 ba2.9k sqft969 W Sunspear Dr, Saratoga Springs, UT 84045For SaleMLS ID #2176677, Jennifer Yorgesen, KW WESTFIELD. UtahRealEstate.com
- $529,9904 bd4 ba2.3k sqft88 N Provo River Rd, Saratoga Springs, UT 84045New ConstructionMLS ID #2164312, Julie Israelsen, Advantage Real Estate, LLC. UtahRealEstate.com
- $449,9003 bd3 ba2.6k sqft1709 W Viola Ln #3091, Saratoga Springs, UT 84045New ConstructionUtahRealEstate.com
- $529,9904 bd4 ba2.3k sqft109 N Provo River Rd, Saratoga Springs, UT 84045New ConstructionUtahRealEstate.com
- $449,9003 bd3 ba2.4k sqft1613 W Viola #3069, Saratoga Springs, UT 84045New ConstructionUtahRealEstate.com
- $514,9004 bd4 ba2.5k sqft174 W Autumn Ln #138, Saratoga Springs, UT 84045For SaleMLS ID #2168089, SuAnne Hoffman, KW WESTFIELD. UtahRealEstate.com
