NEW ROOF. NEW MINI-SPLITS. NEW CARPET. NO HOA! RV parking! Gorgeous, enchanting backyard is lush w/ mature trees. Enjoy relaxing on the covered front porch (no homes across the street to impede your view!) or in the HUGE, screened AZ Room. Open floor plan w/ spacious Great Room. You'll be amazed at the amount of storage available, including tons of cabs in the Kitchen & Laundry rooms and an exterior shed. Other updates include new interior doors, utility sink & faucet in oversized laundry room (can also be an office / craft space or converted into a small 3rd bedroom), bathroom faucets & more. 2022 - Exterior paint & all hot / cold interior water lines. Roof has transf warr. Wheelchair ramp in front. This home is Clean, Clean, Clean and MOVE-IN Ready. ** CLICK 'MORE' for addt'l info ** Peeples Valley enjoys 4 mild seasons, blue skies, green trees and cool mountain breezes in a rural, small town charm setting. Just 50 minutes to Prescott and 1.5 hours to Phoenix, it's centrally located yet still away from it all. 4500' elevation provides an escape from the desert floor and is ideal for an optimal growing season. Wildlife abounds and outdoor activities are plentiful. Agents live in area and are glad to answer your property and community questions.
For sale
$265,000
18278 S Henley Avenue, Peeples Valley, AZ 86332
2beds
1,249sqft
Manufactured Home
Built in 1984
8,836 Square Feet Lot
$-- Zestimate®
$212/sqft
$-- HOA
What's special
Open floor planMature treesNew carpetExterior paintCovered front porchNew interior doorsHuge screened az room
- 343 days
- 114
- 5
Zillow last checked:
Listing updated:
Listed by:
Lindon Gareis 602-810-4523,
Down-Home Realty, LLC,
Sherry Gareis 623-910-3040,
Down-Home Realty, LLC
Source: ARMLS,MLS#: 6944037
Facts & features
Interior
Bedrooms & bathrooms
- Bedrooms: 2
- Bathrooms: 2
- Full bathrooms: 2
Heating
- Has Heating (Unspecified Type)
Cooling
- Has cooling: Yes
Appliances
- Included: Dryer, Washer, Refrigerator, Electric Range
Features
- High Speed Internet, No Interior Steps, Vaulted Ceiling(s), Pantry, Full Bth Master Bdrm, Laminate Counters
- Flooring: Carpet, Laminate, Tile
- Windows: Double Pane Windows
- Has basement: No
- Has fireplace: No
Interior area
- Total structure area: 1,249
- Total interior livable area: 1,249 sqft
Property
Parking
- Total spaces: 1
- Parking features: Carport
- Carport spaces: 1
Features
- Stories: 1
- Patio & porch: Covered Deck
- Spa features: None
- Fencing: Back Yard,Partial
- Has view: Yes
- View description: Mountain(s)
Lot
- Size: 8,836 Square Feet
- Features: North/South Exposure, Natural Desert Back, Grass Front, Grass Back, Natural Desert Front
Details
- Additional structures: Shed(s)
- Parcel number: 20221113
Construction
Type & style
- Home type: MobileManufactured
- Architectural style: Ranch
- Property subtype: Manufactured Home
Materials
- Wood Frame, Painted
- Roof: Composition
Condition
- Year built: 1984
Details
- Builder name: Manufactured Home
Utilities & green energy
- Water: Pvt Water Company
Community & HOA
Community
- Subdivision: PEEPLES VALLEY UNIT 2 AMD
HOA
- Has HOA: No
- Services included: Other (See Remarks)
Location
- Region: Peeples Valley
Financial & listing details
- Price per square foot: $212/sqft
- Tax assessed value: $52,754
- Date on market: 11/6/2025
- Cumulative days on market: 343 days
- Listing terms: VA Loan,Cash,Conventional,1031 Exchange
- Ownership: Fee Simple
- Road surface type: Asphalt
- Body type: Double Wide
Estimated market value
Not available
Estimated sales range
Not available
Not available
Price history
| Date | Event | Price |
|---|---|---|
| 9/4/2026 | Listed for sale | $265,000-3.6%$212/sqft |
Source:  ARMLS #6944037 Report a problem ARMLS #6944037 Report a problem | ||
| 11/7/2025 | Listed for sale | $275,000$220/sqft |
Source: ARMLS #6944037 Report a problem | ||
Public tax history
| Year | Property taxes | Tax assessment |
|---|---|---|
| 2026 | -- | $4,676 +5% |
| 2025 | -- | $4,454 +5% |
| 2024 | -- | $4,241 -36.1% |
| 2023 | -- | $6,635 +15% |
| 2022 | $133 -42.5% | $5,770 -2.2% |
| 2021 | $231 +9.2% | $5,897 -6.4% |
| 2020 | $212 +14% | $6,297 |
| 2019 | $186 +16.2% | -- |
| 2018 | $160 +14% | -- |
| 2017 | $140 -1.4% | -- |
| 2016 | $142 -9.2% | -- |
| 2015 | $157 | -- |
| 2014 | -- | -- |
| 2013 | -- | -- |
| 2012 | -- | -- |
| 2011 | $142 | $1,021 |
| 2010 | -- | -- |
| 2009 | $269 -13.6% | -- |
| 2008 | $311 | -- |
| 2007 | -- | -- |
| 2006 | -- | -- |
| 2005 | -- | -- |
| 2004 | -- | -- |
| 2003 | -- | -- |
| 2002 | -- | -- |
| 2001 | -- | -- |
Find assessor info on the county website
Monthly payment
Climate risks
Neighborhood: 86332
Nearby schools
Schools provided by the listing agent
- Elementary: Yarnell Elementary School
- Middle: Yarnell Elementary School
- High: Wickenburg High School
- District: Yarnell Elementary District
Source: ARMLS. This data may not be complete. We recommend contacting the local school district to confirm school assignments for this home.
- $17,120-- bd-- ba-- sqft18260 S Henley Ave, Peeples Valley, AZ 86332Off Market
- $251,500-- bd-- ba1.2k sqft18296 S Henley Ave, Peeples Valley, AZ 86332Off Market
- $188,200-- bd-- ba1.3k sqft18285 S John Fry Ave, Peeples Valley, AZ 86332Off Market
- $113,6002 bd2 ba720 sqft18303 S John Fry Ave, Peeples Valley, AZ 86332Off Market
Similar homes
- $275,0002 bd2 ba1.1k sqft18420 S Peeples Valley Road, Peeples Valley, AZ 86332For Sale
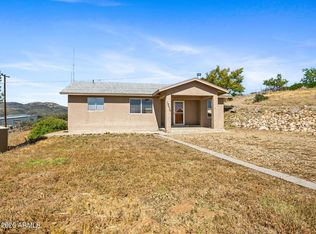 MLS ID #7022757, Lindon Gareis, Down-Home Realty, LLC. ARMLS
 - $284,9002 bd1 ba1.4k sqft18246 S Henry Coe Rd, Peeples Valley, AZ 86332For Sale
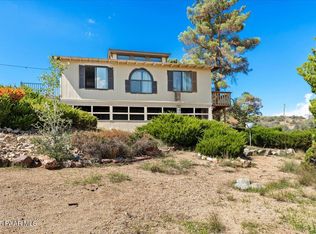
 MLS ID #1081947, Joe William Karcie, RE/MAX Mountain Properties. PAAR as distributed by MLS GRID
 - $195,0002 bd2 ba840 sqft18233 S John Fry Avenue, Peeples Valley, AZ 86332For Sale
 MLS ID #7081045, Sammie Hone, My Home Group Real Estate. ARMLS
 - $371,0002 bd2 ba1.4k sqft18168 S SPOON Road, Peeples Valley, AZ 86332For Sale
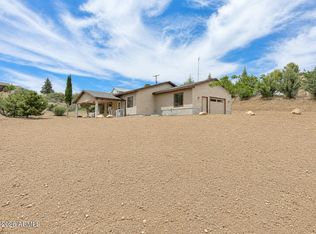 MLS ID #7028277, Tina M Crook, M.A.Z. Realty Professionals. ARMLS
 - $299,0002 bd2 ba880 sqft22402 S Oak Way, Yarnell, AZ 85362For SaleMLS ID #1082450, Todd Geatches, HomeSmart. PAAR as distributed by MLS GRID
