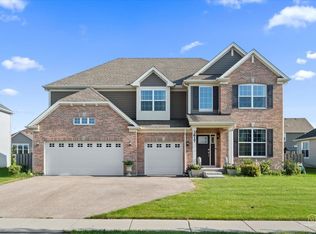
*Multiple Offers Received - Highest and Beat by 6pm Nov 12th* Welcome Aboard Flight 1828, departing from Coralito Lane! Set your course for The Ponds of Stony Creek where you will find this rare Windsor model featuring 5 bedrooms, 3 full baths, and 3,055 sqft of thoughtfully designed living space, all set on one of the largest lots in the neighborhood at nearly a half-acre. This home offers room to truly spread your wings and fly! As you board through the main entry door, you are welcomed by a vaulted foyer with designer light fixtures abeam an open living and dining room space. As you continue on-course, you approach the great room, an open-concept living space anchored by a beautiful gas fireplace, perfect for enjoying the first-class lifestyle. The upgraded kitchen includes granite countertops, a large island, 42-inch cabinetry, all-stainless steel appliances, and an upgraded refrigerator. The main level also features an in-law suite, perfect for multi-generational living arrangements. As you ascend up the stairs, you are greeted by a large landing leading to four bedrooms and second-floor laundry with high-end Samsung appliances. Descend to the full basement and just imagine the possibilities, including rough-in plumbing and a recently added humidifier. The home features a larger, efficient A/C unit and a 220V garage outlet for electric vehicles. Situated within the St. Charles school district boundaries, in a quiet neighborhood with a park/playground and walking trails, it is close to shops and restaurants along Randall Road. It is also perfectly located on an extended centerline for 10C at O'Hare Airport, great for aircraft gazing on days with an east-flow. Built in 2023, this home is the perfect place to land, is move-in ready, and feels like home the moment you arrive. Upgrade your experience by scheduling a private showing today and make 1828 Coralito Lane your final destination.
Closed
Zillow last checked:
Listing updated:
Bought with:
Brenda D'Amore
Keller Williams Inspire - Geneva
Brenda D'Amore
Keller Williams Inspire - Geneva
Source: MRED as distributed by MLS GRID,MLS#: 12511261
Price history
| Date | Event | Price |
|---|---|---|
| 12/19/2025 | Sold | $590,000-1.7%$193/sqft |
Source:  MRED as distributed by MLS GRID #12511261 Report a problem MRED as distributed by MLS GRID #12511261 Report a problem | ||
| 11/14/2025 | Contingent | $600,000$196/sqft |
Source: MRED as distributed by MLS GRID #12511261 Report a problem | ||
| 11/7/2025 | Listed for sale | $600,000-6.1%$196/sqft |
Source: MRED as distributed by MLS GRID #12511261 Report a problem | ||
| 11/4/2025 | Listing removed | $639,000$209/sqft |
Source: MRED as distributed by MLS GRID #12502753 Report a problem | ||
| 10/23/2025 | Listed for sale | $639,000-8.6%$209/sqft |
Source: MRED as distributed by MLS GRID #12502753 Report a problem | ||
| 10/23/2025 | Listing removed | $699,000$229/sqft |
Source: MRED as distributed by MLS GRID #12481367 Report a problem | ||
| 10/16/2025 | Price change | $699,000-3.5%$229/sqft |
Source: MRED as distributed by MLS GRID #12481367 Report a problem | ||
| 10/10/2025 | Price change | $724,000-0.1%$237/sqft |
Source: MRED as distributed by MLS GRID #12481367 Report a problem | ||
| 9/26/2025 | Listed for sale | $725,000+36.8%$237/sqft |
Source: MRED as distributed by MLS GRID #12481367 Report a problem | ||
| 3/23/2023 | Sold | $530,000$173/sqft |
Source: MRED as distributed by MLS GRID #11697453 Report a problem | ||
| 1/9/2023 | Contingent | $530,000$173/sqft |
Source: MRED as distributed by MLS GRID #11697453 Report a problem | ||
| 1/9/2023 | Listed for sale | $530,000$173/sqft |
Source: MRED as distributed by MLS GRID #11697453 Report a problem | ||


Get a cash offer in 3 minutes
Find out how much your home could sell for in as little as 3 minutes with a no-obligation cash offer.
Estimated market value
$616,400
