Welcome to 1828 Willington Street, an impressive 7-bedroom, 3-bathroom residence ideally positioned just steps from Temple University. Offering generous living space, a bright and functional layout, and well-proportioned bedrooms, this property presents an exceptional opportunity for buyers seeking space, convenience, and long-term value in a highly desirable university-area location. The home’s versatile floor plan provides plenty of room for comfortable everyday living, shared accommodations, a home office, or additional recreational space. Its size and prime location make it especially appealing to owner-occupants and investors looking to establish a presence in one of Philadelphia’s most active residential markets. Located in Philadelphia’s vibrant North Central neighborhood, the property offers convenient access to Temple University’s Main Campus, the Cecil B. Moore transit station, neighborhood restaurants, shopping, and essential services. With excellent public transportation connections and easy access to Center City and surrounding neighborhoods, 1828 Willington Street combines spacious city living with outstanding accessibility. Schedule your private showing and discover the possibilities this distinctive Philadelphia property has to offer. *Some photographs may have been virtually enhanced or digitally edited for marketing purposes.
Pending
$265,000
1828 N Willington St, Philadelphia, PA 19121
7beds
1,893sqft
:
Get pre-qualified$1,671/mo
Townhouse
Built in 1915
1,088 Square Feet Lot
$261,300 Zestimate®
$140/sqft
$-- HOA
What's special
Well-proportioned bedroomsVersatile floor planBright and functional layoutGenerous living space
- 8 days |
- 231 |
- 19 |
Zillow last checked:
Listing updated:
Listed by:
Moshe Adika 267-210-3080,
TCS Management, LLC 2153831439
Source: Bright MLS,MLS#: PAPH2648894
Facts & features
Interior
Bedrooms & bathrooms
- Bedrooms: 7
- Bathrooms: 3
- Full bathrooms: 3
- Main level bathrooms: 3
- Main level bedrooms: 7
Basement
- Area: 0
Heating
- Other
Cooling
- Central Air, Other
Appliances
- Included: Refrigerator, Dishwasher, Cooktop, Water Heater
Features
- Has basement: No
- Has fireplace: No
Interior area
- Total structure area: 1,893
- Total interior livable area: 1,893 sqft
- Finished area above ground: 1,893
- Finished area below ground: 0
Property
Parking
- Parking features: None
Accessibility
- Accessibility features: None
Features
- Levels: Four
- Stories: 4
- Pool features: None
Lot
- Size: 1,088 Square Feet
- Dimensions: 16.00 x 68.00
Details
- Additional structures: Above Grade, Below Grade
- Parcel number: 321107900
- Zoning: RM1
- Special conditions: Standard
Construction
Type & style
- Home type: Townhouse
- Architectural style: Traditional,Straight Thru
- Property subtype: Townhouse
Materials
- Masonry
- Foundation: Stone
Condition
- New construction: No
- Year built: 1915
Utilities & green energy
- Sewer: Public Septic, Public Sewer
- Water: Public
Community & HOA
Community
- Subdivision: Temple University
HOA
- Has HOA: No
Location
- Region: Philadelphia
- Municipality: PHILADELPHIA
Financial & listing details
- Price per square foot: $140/sqft
- Tax assessed value: $360,000
- Annual tax amount: $5,039
- Date on market: 7/16/2026
- Listing agreement: Exclusive Right To Sell
- Ownership: Other
Estimated market value
$261,300
$248,000 - $274,000
$2,807/mo
Price history
| Date | Event | Price |
|---|---|---|
| 7/20/2026 | Pending sale | $265,000$140/sqft |
Source:  Bright MLS #PAPH2648894 Report a problem Bright MLS #PAPH2648894 Report a problem | ||
| 7/16/2026 | Listed for sale | $265,000-39.1%$140/sqft |
Source: Bright MLS #PAPH2648894 Report a problem | ||
| 3/8/2026 | Listing removed | $3,200$2/sqft |
Source: Bright MLS #PAPH2329696 Report a problem | ||
| 10/31/2025 | Listing removed | $435,000$230/sqft |
Source: Bright MLS #PAPH2415312 Report a problem | ||
| 12/5/2024 | Price change | $435,000-2.2%$230/sqft |
Source: Bright MLS #PAPH2415312 Report a problem | ||
| 10/30/2024 | Listed for sale | $445,000$235/sqft |
Source: Bright MLS #PAPH2415312 Report a problem | ||
| 10/16/2024 | Price change | $3,200+28%$2/sqft |
Source: Bright MLS #PAPH2329696 Report a problem | ||
| 5/14/2024 | Price change | $2,500-23.1%$1/sqft |
Source: Bright MLS #PAPH2329696 Report a problem | ||
| 3/7/2024 | Listed for rent | $3,250$2/sqft |
Source: Bright MLS #PAPH2329696 Report a problem | ||
Public tax history
Tax history is unavailable.
Monthly payment
Est. payment
Payment breakdown
Explore the cost of this home by adjusting the details. Changes won't be saved.Climate risks
Neighborhood: North Central
Nearby schools
GreatSchools rating
- 4/10Meade Gen George C SchoolGrades: PK-8Distance: 0.3 mi
- 2/10Vaux HS: A Big Picture SchoolGrades: 9-12Distance: 0.8 mi
Schools provided by the listing agent
- District: Philadelphia City
Source: Bright MLS. This data may not be complete. We recommend contacting the local school district to confirm school assignments for this home.
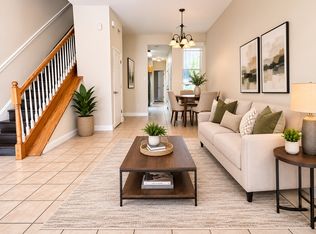
- $2,2927 bd3 ba3k sqft1828 Willington St, Philadelphia, PA 19121For Rent
- $183,700-- bd-- ba1.8k sqft1830 N Willington St, Philadelphia, PA 19121Off Market
- $2,5004 bd2 ba1.1k sqft1826 Willington St #A, Philadelphia, PA 19121For Rent
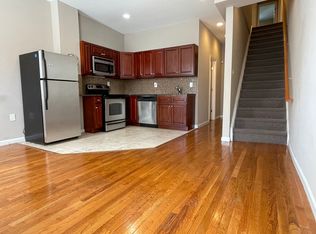
- $434,700-- bd-- ba1.8k sqft1826 N Willington St, Philadelphia, PA 19121Off Market

- $--4 bd2 ba-- sqft1826 N Willington St #2, Philadelphia, PA 19121Off Market
- $431,6004 bd2 ba-- sqft1826 N Willington St #1, Philadelphia, PA 19121Off Market
- $879,000-- bd-- ba2.6k sqft1824 N Willington St, Philadelphia, PA 19121Sold
- $--4 bd2 ba-- sqft1824 Willington St #1, Philadelphia, PA 19121Off Market
A local agent can set up tours, give advice and negotiate with sellers.
Similar homes
- $269,0006 bd3 ba2.3k sqft1719 W Berks St, Philadelphia, PA 19121For Sale

 MLS ID #PAPH2644640, Karl Klotzbach, Coldwell Banker Realty. Bright MLS
 - $239,5006 bd3 ba1.7k sqft2231 W Thompson St, Philadelphia, PA 19121For Sale
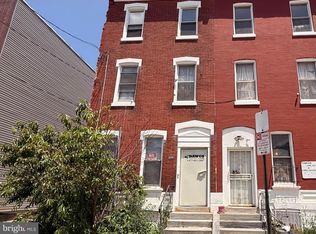 MLS ID #PAPH2646140, Amanda Lee, Compass RE. Bright MLS
 - $304,9006 bd3 ba1.8k sqft1811 N Bouvier St, Philadelphia, PA 19121For Sale
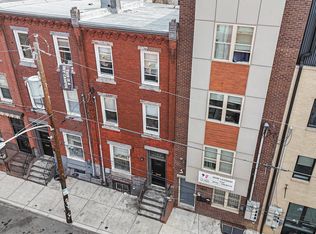 MLS ID #PAPH2645776, Matthew Cunningham, Keller Williams Real Estate Tri-County. Bright MLS
 - $249,9005 bd2 ba1.5k sqft1823 N 19th St, Philadelphia, PA 19121For Sale
 MLS ID #PAPH2624874, Michael Jordan, Michael Jordan Real Estate, LLC. Bright MLS
 - $249,9005 bd2 ba1.4k sqft1819 N 19th St, Philadelphia, PA 19121For SaleMLS ID #PAPH2624810, Michael Jordan, Michael Jordan Real Estate, LLC. Bright MLS
- $290,0006 bd3 ba2.1k sqft2020 N 17th St, Philadelphia, PA 19121For SaleMLS ID #PAPH2621176, Ed Foy, KW Empower. Bright MLS
- $219,9006 bd3 ba2.7k sqft1822 N Van Pelt St, Philadelphia, PA 19121For SaleMLS ID #PAPH2646466, Sean Ryan, Better Homes Regional Realty. Bright MLS
- $330,0006 bd3 ba1.7k sqft1612 Fontain St, Philadelphia, PA 19121For SaleMLS ID #PAPH2643134, Alexandre Delcourt, KW Empower. Bright MLS
- $300,0005 bd2 ba1.6k sqft1817 N Gratz St, Philadelphia, PA 19121For SaleMLS ID #PAPH2626066, Kelly Gorman, KW Empower. Bright MLS
- $259,9005 bd3 ba1.6k sqft1812 N 28th St, Philadelphia, PA 19121For SaleMLS ID #PAPH2514166, Chris Griswold, EXP Realty, LLC. Bright MLS
- $245,0007 bd3 ba1.7k sqft1605 N Bouvier St, Philadelphia, PA 19121AuctionXome
- $235,7255 bd3 ba1.6k sqft1931 N Gratz St, Philadelphia, PA 19121For SaleMLS ID #PAPH2639290, Mike Coleman, Keller Williams Realty Devon-Wayne. Bright MLS
- $267,0005 bd3 ba1.7k sqft(Undisclosed Address), Philadelphia, PA 19121For SaleMLS ID #PAPH2614992, David Scannapieco, Franklin Investment Realty. Bright MLS
- $235,0005 bd3 ba1.2k sqft1625 Edgley St, Philadelphia, PA 19121For SaleMLS ID #PAPH2603600, Marie Collins, JG Real Estate LLC. Bright MLS
- $290,0005 bd3 ba1.5k sqft2109 N Franklin St, Philadelphia, PA 19122For SaleMLS ID #PAPH2647648, Michael Cohen, KW Empower. Bright MLS
- $389,9006 bd3 ba1.9k sqft1842 N Willington St, Philadelphia, PA 19121For SaleMLS ID #PAPH2639450, Tiffany Gaffney, KW Empower. Bright MLS
- $310,0007 bd3 ba2.5k sqft1814 N 22nd St, Philadelphia, PA 19121For SaleMLS ID #PAPH2512168, Natalia Fogelstrom, Opus Elite Real Estate. Bright MLS
- $314,0004 bd3 ba1.7k sqft1750 N 25th St, Philadelphia, PA 19121For SaleMLS ID #PAPH2630082, Sean McCarthy, TJ McCarthy Associates, Inc.. Bright MLS
- $299,5008 bd-- ba2.2k sqft1806 N 21st St, Philadelphia, PA 19121For SaleMLS ID #PAPH2628074, Shonda Webb, EXP Realty, LLC. Bright MLS
- $199,9995 bd2 ba1.7k sqft1916 N Gratz St, Philadelphia, PA 19121For SaleMLS ID #PAPH2639300, Mike Coleman, Keller Williams Realty Devon-Wayne. Bright MLS
