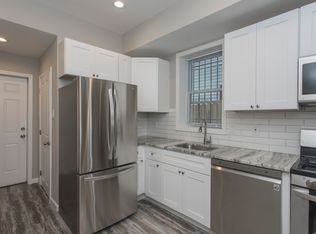
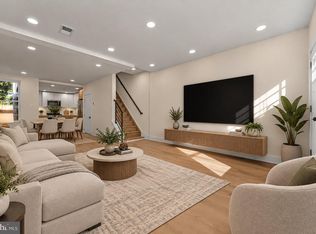
**RENOVATED 5 BED/2.5 BATH HOME JUST BLOCKS FROM TEMPLE UNIVERSITY**Once you enter the home you notice all the updates that make it feel new! Luxury vinyl floors and fresh paint in neutral colors create the perfect backdrop for all your furnishing and art. The flow of the living room to dining room has an open yet still separate feel with the convenient half bath located in between. Beyond the dining area you have a spacious kitchen with granite counters, crisp white cabinets and a nice stainless steel appliance package. There is ample room for a table or portable island making it truly eat in. Open the back kitchen door for a true standout. This oversized paved patio is just waiting for your furniture, grill, plants and anything you need for a custom summer sanctuary. Back inside, the 2nd floor has 3 true bedrooms, ample closet space, bright windows and a modern hallway bath with sleek tile, vanity and shower/tub combo. Head on up to the 3rd floor for the additional 2 bedrooms and your 2nd full modern bath. As a huge bonus, the roof was just installed in 2026! The basement is clean, dry and houses the mechanicals and complimentary washer and dryer unit. For the location, condition and price this is a true value. Nestled between Temple University and Norris Square you are close to everything. Schedule your showing today, call for a private tour or attend an upcoming open house.
For sale
Price cut: $5.1K (10/8)
$279,900
2109 N Franklin St, Philadelphia, PA 19122
5beds
1,551sqft
Townhouse
Built in 1960
921 Square Feet Lot
$275,900 Zestimate®
$180/sqft
$-- HOA
What's special
Crisp white cabinetsBright windowsLuxury vinyl floorsOversized paved patio
- 91 days
- 214
- 26
Zillow last checked:
Listing updated:
Listed by:
Michael Cohen 610-331-7213,
KW Empower 215-627-3500,
Co-Listing Agent: Emily K. Mishoe 267-632-4494,
KW Empower
Source: Bright MLS,MLS#: PAPH2647648
Facts & features
Interior
Bedrooms & bathrooms
- Bedrooms: 5
- Bathrooms: 3
- Full bathrooms: 2
- 1/2 bathrooms: 1
- Main level bathrooms: 1
Basement
- Area: 0
Heating
- Forced Air, Natural Gas
Cooling
- Central Air, Electric
Appliances
- Included: Oven/Range - Gas, Range Hood, Microwave, Refrigerator, Stainless Steel Appliance(s), Gas Water Heater
Features
- Flooring: Luxury Vinyl
- Basement: Unfinished
- Has fireplace: No
Interior area
- Total structure area: 1,551
- Total interior livable area: 1,551 sqft
- Finished area above ground: 1,551
- Finished area below ground: 0
Property
Parking
- Parking features: On Street
- Has uncovered spaces: Yes
Accessibility
- Accessibility features: None
Features
- Levels: Three
- Stories: 3
- Pool features: None
Lot
- Size: 921 Square Feet
- Dimensions: 14.00 x 65.00
Details
- Additional structures: Above Grade, Below Grade
- Parcel number: 202050901
- Zoning: RM1
- Special conditions: Standard
Construction
Type & style
- Home type: Townhouse
- Architectural style: Straight Thru
- Property subtype: Townhouse
Materials
- Masonry
- Foundation: Concrete Perimeter
Condition
- Very Good
- New construction: No
- Year built: 1960
Utilities & green energy
- Sewer: Public Sewer
- Water: Public
Community & HOA
Community
- Subdivision: Hartranft
HOA
- Has HOA: No
Location
- Region: Philadelphia
- Municipality: PHILADELPHIA
Financial & listing details
- Price per square foot: $180/sqft
- Tax assessed value: $269,000
- Annual tax amount: $3,765
- Date on market: 7/15/2026
- Listing agreement: Exclusive Right To Sell
- Listing terms: Cash,Conventional,FHA,VA Loan
- Inclusions: All Appliances And Window Blinds.
- Exclusions: All Contents Aside From Appliances And Window Blinds
- Ownership: Fee Simple
Estimated market value
$275,900
$262,000 - $290,000
$2,506/mo
Price history
| Date | Event | Price |
|---|---|---|
| 10/8/2026 | Price change | $279,900-1.8%$180/sqft |
Source:  Bright MLS #PAPH2647648 Report a problem Bright MLS #PAPH2647648 Report a problem | ||
| 9/16/2026 | Price change | $285,000-1.7%$184/sqft |
Source: Bright MLS #PAPH2647648 Report a problem | ||
| 7/15/2026 | Listed for sale | $290,000+7.8%$187/sqft |
Source: Bright MLS #PAPH2647648 Report a problem | ||
| 3/28/2022 | Listing removed | -- |
Source: Bright MLS #PAPH2074806 Report a problem | ||
| 3/9/2022 | Price change | $269,000-3.1%$173/sqft |
Source: Bright MLS #PAPH2074806 Report a problem | ||
| 2/23/2022 | Price change | $277,555-0.5%$179/sqft |
Source: Bright MLS #PAPH2074806 Report a problem | ||
| 1/27/2022 | Listed for sale | $279,000-1.8%$180/sqft |
Source: Bright MLS #PAPH2074806 Report a problem | ||
| 12/2/2021 | Listing removed | $284,000$183/sqft |
Source: Bright MLS #PAPH2040104 Report a problem | ||
| 10/26/2021 | Listed for sale | $284,000+323.9%$183/sqft |
Source: Bright MLS #PAPH2040104 Report a problem | ||
| 10/23/2021 | Listing removed | -- |
Source: Zillow Rental Network Premium Report a problem | ||
| 9/20/2021 | Listed for rent | $1,995+22.8%$1/sqft |
Source: Zillow Rental Network Premium Report a problem | ||
| 4/28/2018 | Listing removed | $1,625$1/sqft |
Source: Go Section8 Report a problem | ||
| 4/4/2018 | Price change | $1,625-3%$1/sqft |
Source: Peters Gordon Realty, Inc. Report a problem | ||
| 3/6/2018 | Listed for rent | $1,675$1/sqft |
Source: Peters Gordon Realty, Inc. Report a problem | ||
| 6/6/2017 | Sold | $67,000-2.9%$43/sqft |
Source: Public Record Report a problem | ||
| 2/6/2017 | Price change | $69,000-8%$44/sqft |
Source: Appreciation Realty, LLC #6904515 Report a problem | ||
| 1/23/2017 | Price change | $75,000-2.6%$48/sqft |
Source: Appreciation Realty, LLC #6904515 Report a problem | ||
| 12/23/2016 | Listed for sale | $77,000+67.4%$50/sqft |
Source: Appreciation Realty, LLC #6904515 Report a problem | ||
| 10/28/2016 | Sold | $46,000+2.2%$30/sqft |
Source: Public Record Report a problem | ||
| 9/19/2016 | Listed for sale | $45,000$29/sqft |
Source: Brokers Realty Group #6862304 Report a problem | ||
Public tax history
| Year | Property taxes | Tax assessment |
|---|---|---|
| 2025 | $5,014 +66.2% | $358,200 +66.2% |
| 2024 | $3,017 | $215,500 |
| 2023 | $3,017 +993.9% | $215,500 |
| 2022 | $276 | -- |
| 2021 | $276 -1% | -- |
| 2018 | $279 -94.3% | -- |
| 2017 | $4,876 +639.2% | -- |
| 2016 | $660 -5.6% | -- |
| 2015 | $699 | -- |
| 2014 | $699 +21% | $49,900 +5097.9% |
| 2012 | $577 | $960 |
| 2011 | -- | $960 |
| 2010 | -- | $960 |
| 2009 | -- | $960 |
| 2008 | -- | $960 |
| 2007 | -- | $960 |
| 2006 | -- | $960 |
| 2005 | -- | $960 |
| 2004 | -- | $960 |
| 2003 | -- | $960 |
| 2002 | -- | $960 |
| 2000 | -- | $960 |
| 1999 | -- | $960 |
Find assessor info on the county website
Monthly payment
Est. payment
Payment breakdown
Explore the cost of this home by adjusting the details. Changes won't be saved.Climate risks
Neighborhood: Hartranft
Nearby schools
Schools provided by the listing agent
- District: Philadelphia City
Source: Bright MLS. This data may not be complete. We recommend contacting the local school district to confirm school assignments for this home.
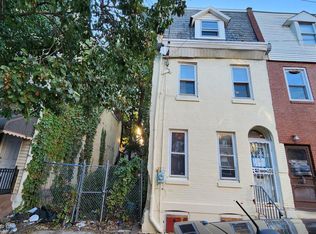
- $214,600-- bd-- ba1.5k sqft2111 N Franklin St, Philadelphia, PA 19122Off Market
- $262,3004 bd2 ba1.8k sqft2107 N Franklin St #1, Philadelphia, PA 19122Off Market
- $283,3004 bd2 ba1.8k sqft2107 N Franklin St, Philadelphia, PA 19122Off Market

- $107,5265 bd1 ba1.5k sqft2113 N Franklin St, Philadelphia, PA 19122Sold
Similar homes
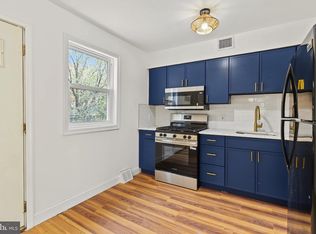
- $289,9003 bd2 ba1.4k sqft2106 N Camac St, Philadelphia, PA 19122For Sale
 MLS ID #PAPH2678938, Christopher Avallon, Avallon Real Estate Group. Bright MLS
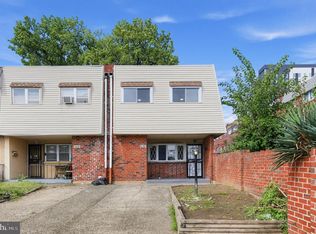
 - $274,5003 bd2 ba1.2k sqft1630 N 10th St, Philadelphia, PA 19122For Sale
 MLS ID #PAPH2676268, Michael DeFiore, Houwzer, LLC. Bright MLS
 - $349,9184 bd3 ba1.5k sqft2036 N 3rd St, Philadelphia, PA 19122For Sale
 MLS ID #PAPH2679214, Oriel Zach, KW Empower. Bright MLS
 - $250,0003 bd1 ba1.2k sqft2031 N 9th St, Philadelphia, PA 19122For Sale
 MLS ID #PAPH2674958, Stacey Alston, Chapel Realty Sales. Bright MLS
 - $270,0003 bd2 ba1.2k sqft2029 N 4th St, Philadelphia, PA 19122For SaleMLS ID #PAPH2642566, Monazel Abdulelah, Keller Williams Real Estate Tri-County. Bright MLS
- $285,0004 bd1 ba1.6k sqft1647 N Marshall St, Philadelphia, PA 19122For SaleMLS ID #PAPH2167964, Fred Levine, Fred R Levine Real Estate. Bright MLS
- $299,9003 bd1 ba1.7k sqft1537 N 11th St #A, Philadelphia, PA 19122For SaleMLS ID #PAPH2678718, George Maynes, BHHS Fox & Roach-Center City Walnut. Bright MLS
- $315,0003 bd3 ba1.8k sqft432 Diamond St, Philadelphia, PA 19122For SaleMLS ID #PAPH2653210, Brenda Quintana, HomeSmart First Advantage Realty. Bright MLS
- $250,0004 bd2 ba2.3k sqft110 Diamond St, Philadelphia, PA 19122For SaleMLS ID #PAPH2645130, Jianbin (Ben) Mai, Foundation Realty Group Inc. Bright MLS
- $289,9006 bd3 ba1.2k sqft1536 Fontain St, Philadelphia, PA 19121For SaleMLS ID #PAPH2672640, Danielle Redenbaugh, BHHS Fox & Roach-Center City Walnut. Bright MLS
- $375,0003 bd2 ba1.3k sqft131 W Wilt St, Philadelphia, PA 19122For SaleMLS ID #PAPH2680322, Jamie Kerezsi, Keller Williams Real Estate - Media. Bright MLS
- $250,0005 bd2 ba1.4k sqft1523 Fontain St, Philadelphia, PA 19121For SaleMLS ID #PAPH2658654, Karl Klotzbach, Coldwell Banker Realty. Bright MLS
- $289,9003 bd3 ba1.3k sqft2005 N Lawrence St, Philadelphia, PA 19122For SaleMLS ID #PAPH2652890, Selinda Kennedy-Bryant, Realty Mark Cityscape-Huntingdon Valley. Bright MLS
- $229,0003 bd3 ba1.3k sqft1923 N Darien St, Philadelphia, PA 19122For SaleMLS ID #PAPH2627394, Martino Picariello, KW Empower. Bright MLS
- $275,0002 bd2 ba1.4k sqft1950 N 6th St APT 3, Philadelphia, PA 19122For SaleMLS ID #PAPH2662640, Jamie Quinn, Keller Williams Main Line. Bright MLS
- $339,9005 bd3 ba1.7k sqft2128 N 9th St, Philadelphia, PA 19122For SaleMLS ID #PAPH2650666, Derence Lam, Premium Realty Castor Inc. Bright MLS
- $259,5002 bd1 ba1k sqft2049 N Palethorp St, Philadelphia, PA 19122For SaleMLS ID #PAPH2670390, Jeff Carpineta, Solo Real Estate, Inc.. Bright MLS
- $265,0003 bd2 ba1.2k sqft1517 Guilford Pl, Philadelphia, PA 19122For SaleMLS ID #PAPH2626552, Vicky Huang, Achievement Realty Inc.. Bright MLS
- $250,0004 bd2 ba1.3k sqft2316 N 12th St, Philadelphia, PA 19133For SaleMLS ID #PAPH2646514, Eli Qarkaxhia, Compass RE. Bright MLS
