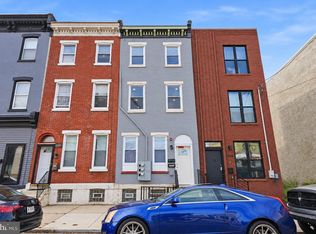
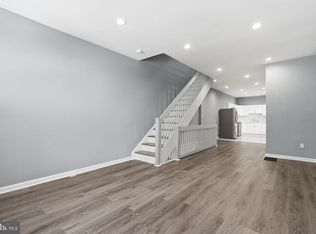
Welcome to 1814 N 22nd St, Philadelphia — a fully renovated (2025) 7-bedroom, 2.5-bath home offering space, style, and strong rental potential in a super convenient location—just steps from the Martin Luther King Jr. Recreation Center. Step inside to a bright, open-concept main level where the living room, dining area, and kitchen flow seamlessly—perfect for modern living and entertaining. This level also includes a convenient half bath and direct access to the backyard, ideal for outdoor gatherings and relaxing. Upstairs, the second floor features four well-sized bedrooms and a full bathroom with a tub. The third floor adds three additional bedrooms plus another full bathroom, giving you plenty of flexibility for a large household, multi-generational living, or a shared housing setup. The home also includes a basement with washer and dryer for added convenience. Street parking is available, and public transportation is a short walk away, making commuting a breeze. Investment potential: Rent each room for approximately $525/month and generate about $3,675/month in gross rent. Don't miss this opportunity. Schedule a showing today.
For sale
$299,000
1814 N 22nd St, Philadelphia, PA 19121
7beds
2,505sqft
Townhouse
Built in 1915
1,795 Square Feet Lot
$285,000 Zestimate®
$119/sqft
$-- HOA
What's special
- 463 days
- 61
- 7
Zillow last checked:
Listing updated:
Listed by:
Natalia Fogelstrom 215-776-8779,
Opus Elite Real Estate (215) 395-6277,
Co-Listing Agent: Juan Carlos Sarmiento 267-240-2884,
Opus Elite Real Estate
Source: Bright MLS,MLS#: PAPH2512168
Facts & features
Interior
Bedrooms & bathrooms
- Bedrooms: 7
- Bathrooms: 3
- Full bathrooms: 2
- 1/2 bathrooms: 1
- Main level bathrooms: 1
Basement
- Area: 0
Heating
- Baseboard, Electric
Cooling
- None
Appliances
- Included: Dryer, Washer, Oven/Range - Electric, Refrigerator, Electric Water Heater
- Laundry: In Basement, Washer In Unit, Dryer In Unit
Features
- Soaking Tub
- Basement: Full
- Has fireplace: No
Interior area
- Total structure area: 2,505
- Total interior livable area: 2,505 sqft
- Finished area above ground: 2,505
- Finished area below ground: 0
Property
Parking
- Parking features: On Street, Off Street
- Has uncovered spaces: Yes
Accessibility
- Accessibility features: None
Features
- Levels: Three
- Stories: 3
- Pool features: None
Lot
- Size: 1,795 Square Feet
- Dimensions: 19.00 x 97.00
Details
- Additional structures: Above Grade, Below Grade
- Parcel number: 322089900
- Zoning: RSA5
- Special conditions: Standard
Construction
Type & style
- Home type: Townhouse
- Architectural style: Traditional
- Property subtype: Townhouse
Materials
- Masonry
- Foundation: Brick/Mortar
Condition
- Excellent
- New construction: No
- Year built: 1915
- Major remodel year: 2025
Utilities & green energy
- Sewer: Public Sewer
- Water: Public
- Utilities for property: Electricity Available, Water Available, Sewer Available
Community & HOA
Community
- Subdivision: Sharswood
HOA
- Has HOA: No
Location
- Region: Philadelphia
- Municipality: PHILADELPHIA
Financial & listing details
- Price per square foot: $119/sqft
- Tax assessed value: $172,100
- Annual tax amount: $2,409
- Date on market: 7/5/2025
- Listing agreement: Exclusive Right To Sell
- Listing terms: Cash,Conventional,FHA
- Inclusions: All Appliances Including Washer And Dryer
- Ownership: Fee Simple
Estimated market value
$285,000
$271,000 - $299,000
$2,634/mo
Price history
| Date | Event | Price |
|---|---|---|
| 8/11/2026 | Listed for sale | $299,000-3.5%$119/sqft |
Source:  Bright MLS #PAPH2512168 Report a problem Bright MLS #PAPH2512168 Report a problem | ||
| 7/31/2026 | Listing removed | $310,000$124/sqft |
Source: Bright MLS #PAPH2512168 Report a problem | ||
| 6/5/2026 | Price change | $310,000-2.5%$124/sqft |
Source: Bright MLS #PAPH2512168 Report a problem | ||
| 2/6/2026 | Price change | $318,000-0.6%$127/sqft |
Source: Bright MLS #PAPH2512168 Report a problem | ||
| 1/13/2026 | Listed for sale | $319,9000%$128/sqft |
Source: Bright MLS #PAPH2512168 Report a problem | ||
| 12/13/2025 | Listing removed | $320,000$128/sqft |
Source: Bright MLS #PAPH2512168 Report a problem | ||
| 9/24/2025 | Price change | $320,000-3%$128/sqft |
Source: Bright MLS #PAPH2512168 Report a problem | ||
| 8/15/2025 | Price change | $330,000-5.7%$132/sqft |
Source: Bright MLS #PAPH2512168 Report a problem | ||
| 7/5/2025 | Listed for sale | $350,000+100%$140/sqft |
Source: Bright MLS #PAPH2512168 Report a problem | ||
| 11/20/2023 | Listing removed | -- |
Source: Bright MLS #PAPH967994 Report a problem | ||
| 11/19/2021 | Sold | $175,000-7.8%$70/sqft |
Source: Bright MLS #PAPH967994 Report a problem | ||
| 11/2/2021 | Pending sale | $189,900$76/sqft |
Source: Bright MLS #PAPH967994 Report a problem | ||
| 8/25/2021 | Price change | $189,900+11.8%$76/sqft |
Source: Bright MLS #PAPH967994 Report a problem | ||
| 8/24/2021 | Listed for sale | $169,900$68/sqft |
Source: Bright MLS #PAPH967994 Report a problem | ||
| 5/11/2021 | Listing removed | $169,900$68/sqft |
Source: Bright MLS #PAPH967994 Report a problem | ||
| 3/15/2021 | Pending sale | $169,900$68/sqft |
Source: Bright MLS #PAPH967994 Report a problem | ||
| 3/9/2021 | Price change | $169,900-5.3%$68/sqft |
Source: Bright MLS #PAPH967994 Report a problem | ||
| 2/24/2021 | Listed for sale | $179,500$72/sqft |
Source: Bright MLS #PAPH967994 Report a problem | ||
| 2/8/2021 | Listing removed | -- |
Source: Bright MLS #PAPH967994 Report a problem | ||
| 12/5/2020 | Listed for sale | $179,500+209.5%$72/sqft |
Source: Keller Williams Philly #PAPH967994 Report a problem | ||
| 10/13/2020 | Sold | $58,000$23/sqft |
Source: Public Record Report a problem | ||
| 7/8/2020 | Sold | $58,000$23/sqft |
Source: Public Record Report a problem | ||
Public tax history
| Year | Property taxes | Tax assessment |
|---|---|---|
| 2025 | $2,409 +86.7% | $172,100 +86.7% |
| 2024 | $1,291 | $92,200 |
| 2023 | $1,291 +59% | $92,200 |
| 2022 | $812 | -- |
| 2021 | $812 +3.4% | -- |
| 2018 | $785 | -- |
| 2017 | $785 +57.6% | -- |
| 2016 | $498 | -- |
| 2015 | $498 | -- |
| 2014 | $498 -25.6% | $50,000 +3224.5% |
| 2012 | $670 | $1,504 |
| 2011 | -- | $1,504 |
| 2010 | -- | $1,504 |
| 2009 | -- | $1,504 |
| 2008 | -- | $1,504 |
| 2007 | -- | $1,504 +6.8% |
| 2006 | -- | $1,408 |
| 2005 | -- | $1,408 |
| 2004 | -- | $1,408 |
| 2003 | -- | $1,408 +25.7% |
| 2002 | -- | $1,120 |
| 2000 | -- | $1,120 +133.3% |
| 1999 | -- | $480 |
Find assessor info on the county website
Monthly payment
Est. payment
Payment breakdown
Explore the cost of this home by adjusting the details. Changes won't be saved.Climate risks
Neighborhood: North Central
Nearby schools

Similar homes
- $349,0006 bd3 ba2k sqft1547 N Bouvier St, Philadelphia, PA 19121For Sale

 MLS ID #PAPH2657462, Mike Moss, Mercury Real Estate Group. Bright MLS
 - $330,0005 bd5 ba2.3k sqft2021 N 16th St, Philadelphia, PA 19121For Sale
 MLS ID #PAPH2622278, MATT TALLENT, Keller Williams Main Line. Bright MLS
 - $339,0005 bd3 ba1.7k sqft2532 Cecil B Moore Ave, Philadelphia, PA 19121For Sale
 MLS ID #PAPH2675820, Kimberley Porter, Keller Williams Real Estate-Doylestown. Bright MLS
 - $279,9994 bd4 ba1.6k sqft3146 Euclid Ave, Philadelphia, PA 19121For Sale
 MLS ID #PAPH2644200, Aldo Torres, Homestarr Realty. Bright MLS
 - $299,9004 bd3 ba2.2k sqft5732 Virginian Rd, Philadelphia, PA 19141For SaleMLS ID #PAPH2672168, Becky Bostic, Real of Pennsylvania. Bright MLS
- $315,0004 bd3 ba2.2k sqft3717 Fairmount Ave, Philadelphia, PA 19104For SaleMLS ID #PAPH2666158, Oscar McMickens, Realty ONE Group Focus. Bright MLS
- $240,0004 bd3 ba1.2k sqft1328 N Marston St, Philadelphia, PA 19121For SaleMLS ID #PAPH2624660, Dawn Wilson, Real of Pennsylvania. Bright MLS
- $389,9004 bd3 ba2.7k sqft1763 N 27th St, Philadelphia, PA 19121New ConstructionMLS ID #PAPH2652260, Bayram Kose, RE/MAX Preferred - Cherry Hill. Bright MLS
- $299,0004 bd3 ba1.9k sqft5730 Kemble Ave, Philadelphia, PA 19141For SaleMLS ID #PAPH2655884, Gregory Burris, RE/MAX Select Group. Bright MLS
- $329,9004 bd3 ba2.1k sqft115 E Duval St, Philadelphia, PA 19144For SaleMLS ID #PAPH2674130, Nick Melillo, Keller Williams Real Estate - Media. Bright MLS
- $399,9009 bd3 ba2.1k sqft2009 N 16th St, Philadelphia, PA 19121For SaleMLS ID #PAPH2665574, Alex Prince, TCS Management, LLC. Bright MLS
- $285,0004 bd3 ba1.6k sqft1322 S Lindenwood St, Philadelphia, PA 19143For SaleMLS ID #PAPH2676768, Donnell Evans, HomeSmart Nexus Realty Group - Blue Bell. Bright MLS
- $425,0004 bd3 ba2k sqft3113 W Montgomery Ave, Philadelphia, PA 19121For SaleMLS ID #PAPH2652798, Jerry Wells, KW Empower. Bright MLS
- $439,9007 bd3 ba2.6k sqft1232 N 15th St, Philadelphia, PA 19121For SaleMLS ID #PAPH2662784, Eric Prine, Compass RE. Bright MLS
- $410,0007 bd4 ba2.5k sqft1910 N Gratz St, Philadelphia, PA 19121For SaleMLS ID #PAPH2615432, Diana Rivera, Keller Williams Real Estate - Newtown. Bright MLS
- $315,0004 bd3 ba1.6k sqft6647 N Bouvier St, Philadelphia, PA 19126For SaleMLS ID #PAPH2672960, Stacie Koroly, EXP Realty, LLC. Bright MLS
- $399,0006 bd6 ba2.6k sqft1923 Page St, Philadelphia, PA 19121New ConstructionMLS ID #PAPH2561822, Donna Glenning, Weichert Realtors - Moorestown. Bright MLS
- $240,0004 bd2 ba1.6k sqft2637 N 28th St, Philadelphia, PA 19132For SaleMLS ID #PAPH2654568, Lixia Tapia, Opus Elite Real Estate. Bright MLS
- $279,5004 bd3 ba1.5k sqft5443 Irving St, Philadelphia, PA 19139For SaleMLS ID #PAPH2650686, Ronna Abdo, Keller Williams Main Line. Bright MLS
- $309,0006 bd2 ba2.1k sqft603 Berkley St, Camden, NJ 08103For SaleMLS ID #NJCD2119772, Patrick Gorman, Keller Williams - Main Street. Bright MLS
