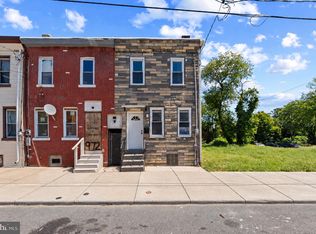
HUGE SIX BEDROOM single family home in the heart of the highly sought-after Lanning Square section of BOOMING Camden! Complete remodel features updated plumbing & electrical, newer windows, forced air/furnace, sewer line & ductwork. Upgrades also include fresh custom paint job, new floors, six-paneled doors as well as updated lighting & fixtures throughout! Brightly lit open-concept living area with LVP flooring flows into gorgeously renovated kitchen! Kitchen boasts tiled floors, quartz countertops, upgraded cabinets with plenty of storage & stainless steel appliances. Laundry room is located in the rear with washer/dryer hookups. Three generously sized bedrooms are located on the second floor along with a thoughtfully reimagined full bathroom offering tiled floors, beautiful tiled tub surround and contemporary vanity. THIRD floor features identical layout to the second floor. Situated in the Eds & Meds section of Camden just minutes away from Cooper University Hospital & Rowan Medical School as well as the waterfront! You truly won't want to miss out on one of the hottest opportunities in one of the fastest growing areas in the city - schedule a private showing & check out this property TODAY!
For sale
Price cut: $9.1K (10/13)
$299,900
603 Berkley St, Camden, NJ 08103
6beds
2,169sqft
Townhouse
Built in 1890
958 Square Feet Lot
$300,300 Zestimate®
$138/sqft
$-- HOA
What's special
Contemporary vanityGorgeously renovated kitchenSix-paneled doorsFresh custom paint jobNewer windowsUpdated plumbing and electricalBeautiful tiled tub surround
- 116 days
- 347
- 27
Zillow last checked:
Listing updated:
Listed by:
Patrick Gorman 856-200-8320,
Keller Williams - Main Street,
Listing Team: Gorman Group Realtors
Source: Bright MLS,MLS#: NJCD2119772
Facts & features
Interior
Bedrooms & bathrooms
- Bedrooms: 6
- Bathrooms: 2
- Full bathrooms: 2
Rooms
- Room types: Living Room, Dining Room, Kitchen, Basement, Laundry
Basement
- Level: Lower
Dining room
- Level: Main
Kitchen
- Level: Main
Laundry
- Level: Main
Living room
- Level: Main
Heating
- Forced Air, Natural Gas
Cooling
- Central Air, Natural Gas
Appliances
- Included: Gas Water Heater
- Laundry: Laundry Room
Features
- Basement: Full
- Has fireplace: No
Interior area
- Total structure area: 2,169
- Total interior livable area: 2,169 sqft
- Finished area above ground: 2,169
- Finished area below ground: 0
Property
Parking
- Parking features: On Street
- Has uncovered spaces: Yes
Accessibility
- Accessibility features: None
Features
- Levels: Three
- Stories: 3
- Pool features: None
Lot
- Size: 958 Square Feet
- Dimensions: 15.00 x 0.00
Details
- Additional structures: Above Grade, Below Grade
- Parcel number: 080140800089
- Zoning: RES
- Special conditions: Standard
Construction
Type & style
- Home type: Townhouse
- Architectural style: Victorian
- Property subtype: Townhouse
Materials
- Brick
- Foundation: Permanent
Condition
- New construction: No
- Year built: 1890
Utilities & green energy
- Electric: 200+ Amp Service
- Sewer: Public Sewer
- Water: Public
Community & HOA
Community
- Subdivision: Lanning Square
HOA
- Has HOA: No
Location
- Region: Camden
- Municipality: CAMDEN CITY
Financial & listing details
- Price per square foot: $138/sqft
- Tax assessed value: $113,500
- Annual tax amount: $4,184
- Date on market: 6/25/2026
- Listing agreement: Exclusive Agency
- Ownership: Fee Simple
Estimated market value
$300,300
$285,000 - $315,000
$2,124/mo
Price history
| Date | Event | Price |
|---|---|---|
| 10/13/2026 | Price change | $299,900-2.9%$138/sqft |
Source:  Bright MLS #NJCD2119772 Report a problem Bright MLS #NJCD2119772 Report a problem | ||
| 9/10/2026 | Price change | $309,000-3.1%$142/sqft |
Source: Bright MLS #NJCD2119772 Report a problem | ||
| 8/25/2026 | Price change | $319,000-2.6%$147/sqft |
Source: Bright MLS #NJCD2119772 Report a problem | ||
| 8/18/2026 | Price change | $327,500-0.5%$151/sqft |
Source: Bright MLS #NJCD2119772 Report a problem | ||
| 7/13/2026 | Price change | $329,000-6%$152/sqft |
Source: Bright MLS #NJCD2119772 Report a problem | ||
| 6/25/2026 | Listed for sale | $349,900$161/sqft |
Source: Bright MLS #NJCD2119772 Report a problem | ||
Public tax history
| Year | Property taxes | Tax assessment |
|---|---|---|
| 2026 | $4,185 | $113,500 |
| 2025 | $4,185 +4.1% | $113,500 |
| 2024 | $4,021 +3.4% | $113,500 |
| 2023 | $3,887 +1.9% | $113,500 |
| 2022 | $3,815 +0.4% | $113,500 |
| 2021 | $3,801 +387.5% | $113,500 |
| 2020 | $780 -55.3% | $113,500 |
| 2019 | $1,743 | $113,500 |
| 2018 | $1,743 -46.3% | $113,500 |
| 2017 | $3,247 +3.9% | $113,500 |
| 2016 | $3,126 +2.5% | $113,500 |
| 2015 | $3,051 +0.8% | $113,500 |
| 2014 | $3,027 +7.5% | $113,500 |
| 2012 | $2,817 +12.7% | $113,500 |
| 2011 | $2,499 -2.3% | $113,500 +108.6% |
| 2010 | $2,558 +1.5% | $54,400 |
| 2009 | $2,521 | $54,400 |
| 2008 | -- | $54,400 |
| 2007 | -- | $54,400 |
| 2006 | -- | $54,400 |
| 2005 | -- | $54,400 |
| 2004 | -- | $54,400 |
| 2003 | -- | $54,400 |
| 2002 | -- | $54,400 |
| 2001 | -- | $54,400 |
Find assessor info on the county website
Monthly payment
Est. payment
Payment breakdown
Explore the cost of this home by adjusting the details. Changes won't be saved.Climate risks
Neighborhood: Lanning Square
Nearby schools
Schools provided by the listing agent
- District: Camden City Schools
Source: Bright MLS. This data may not be complete. We recommend contacting the local school district to confirm school assignments for this home.

Similar homes
- $298,0004 bd3 ba1.4k sqft1553 Wildwood Ave, Camden, NJ 08103For Sale

 MLS ID #NJCD2119842, Chip Longo, Coldwell Banker Realty. Bright MLS
 - $259,9004 bd2 ba1.3k sqft974 S 8th St, Camden, NJ 08103For Sale
 MLS ID #NJCD2126394, Kelcey Brown, Jack Pedersen Realty, LLC. Bright MLS
 - $220,0003 bd1 ba1.3k sqft1034 S 4th St, Camden, NJ 08103For Sale
 MLS ID #NJCD2127922, Patrick Gorman, Keller Williams - Main Street. Bright MLS
 - $219,5003 bd2 ba1.2k sqft1018 Ramona Gonzalez St, Camden, NJ 08103For Sale
 MLS ID #NJCD2122514, Val Jones, Century 21 Alliance-Cherry Hill. Bright MLS
 - $294,8883 bd2 ba1.3k sqft2548 E Indiana Ave, Philadelphia, PA 19134For SaleMLS ID #PAPH2671166, John Zloza, Real Broker, LLC. Bright MLS
- $299,0007 bd3 ba2.5k sqft1814 N 22nd St, Philadelphia, PA 19121For SaleMLS ID #PAPH2512168, Natalia Fogelstrom, Opus Elite Real Estate. Bright MLS
- $300,0004 bd3 ba1.7k sqft613 Market St, Gloucester City, NJ 08030For SaleMLS ID #NJCD2128750, Richard DiCintio, Township Realty. Bright MLS
- $305,0003 bd1 ba1k sqft2833 S Sydenham St, Philadelphia, PA 19145For SaleMLS ID #PAPH2678018, Sammy piccolo, KW Empower. Bright MLS
- $300,0006 bd-- ba1.5k sqft3561 Frankford Ave, Philadelphia, PA 19134For SaleMLS ID #PAPH2658158, Christopher Somers, KW Empower. Bright MLS
- $315,0003 bd2 ba1.1k sqft3227 Salmon St, Philadelphia, PA 19134For SaleMLS ID #PAPH2654928, Mike Cirillo, Better Homes Realty Group. Bright MLS
- $349,0006 bd3 ba2k sqft1547 N Bouvier St, Philadelphia, PA 19121For SaleMLS ID #PAPH2657462, Mike Moss, Mercury Real Estate Group. Bright MLS
- $285,0004 bd3 ba1.5k sqft5224 Beaumont Ave, Philadelphia, PA 19143For SaleMLS ID #PAPH2676802, Donnell Evans, HomeSmart Nexus Realty Group - Blue Bell. Bright MLS
- $289,9004 bd3 ba1.3k sqft927 S 59th St, Philadelphia, PA 19143For SaleMLS ID #PAPH2678400, Max Chania, BHHS Fox & Roach-Jenkintown. Bright MLS
- $309,0004 bd3 ba1.9k sqft6420 N 15th St, Philadelphia, PA 19126For SaleMLS ID #PAPH2670294, Dor Maymon, Realty Mark Associates. Bright MLS
- $274,9953 bd2 ba1.1k sqft445 Tree St, Philadelphia, PA 19148For SaleMLS ID #PAPH2664890, Christopher Somers, KW Empower. Bright MLS
- $300,0005 bd-- ba2.1k sqft5438 N Fairhill St, Philadelphia, PA 19120For SaleMLS ID #PAPH2645378, T. Bacchus, Realty Mark Associates. Bright MLS
- $239,9004 bd1 ba1.1k sqft2914 N Congress Rd, Camden, NJ 08104For SaleMLS ID #NJCD2126918, Tina Batten, Keller Williams Realty - Cherry Hill. Bright MLS
- $334,9004 bd3 ba1.5k sqft1524 S 30th St, Philadelphia, PA 19146For SaleMLS ID #PAPH2663402, Michael DeFiore, Houwzer, LLC. Bright MLS
- $309,9003 bd3 ba1.6k sqft5619 N 15th St, Philadelphia, PA 19141For SaleMLS ID #PAPH2644576, Pat Bezek, BHHS Fox & Roach-Jenkintown. Bright MLS
- $305,0003 bd2 ba1.5k sqft1700 Chelsea Rd, Elkins Park, PA 19027For SaleMLS ID #PAMC2196712, Kenneth Worley JR., Realty ONE Group Focus. Bright MLS
