There's just something special about a place that feels like home the minute you walk through the door! Situated on approximately 28 beautiful acres, this well-maintained property offers the country lifestyle you've been dreaming of without giving up the convenience of being close to town. With blacktop road access and amenities just a short drive away, you can enjoy the peace and quiet of country living while still having everything you need nearby. Inside, you'll find 3 bedrooms, 2 bathrooms, and approximatly 1,800 square feet of comfortable living space. The open floor plan brings the living room, kitchen, and dining area together, creating a warm and inviting space for everyday living and gathering with family and friends. The kitchen features a large island, plenty of cabinet space, and room to gather. The spacious primary suite offers a large walk-in closet, double vanity, and a HUGE walk-in shower! Step outside, and this is where those hobby farm dreams really come to life! Picture mornings on the covered front porch, afternoons spent tending to the animals, working in the garden, or enjoying your own little piece of the countryside, and evenings relaxing on the covered back deck. The property is well equipped for hobby farm living with a 30x60 detached four-bay garage, 26x32 machine shed with three overhead doors, working pen, chicken coop, corral, full fencing, and two additional loafing sheds. Whether you're dreaming of having your own hobby farm, keeping a few chickens, or simply having room for your hobbies and projects, there's plenty of space to make it happen. It's not often you find this much room to spread out while still being so convenient to town. A beautiful setting, a welcoming home, and the opportunity to enjoy the best of country living without feeling miles away from everything.
Active
$499,000
18281 Highway U, Hermitage, MO 65668
3beds
1,860sqft
Hobby Farm
Built in 2019
27.9 Acres Lot
$477,400 Zestimate®
$268/sqft
$-- HOA
What's special
Covered back deckCovered front porchFull fencingChicken coopWorking penSpacious primary suiteLarge walk-in closet
- 15 days
- 328
- 24
Likely to sell faster than
Zillow last checked:
Listing updated:
Listed by:
Megan Pitts 417-670-7653,
Pitts Realty
Source: SOMOMLS as distributed by MLS GRID,MLS#: 60337208
Facts & features
Interior
Bedrooms & bathrooms
- Bedrooms: 3
- Bathrooms: 2
- Full bathrooms: 2
Rooms
- Room types: Master Bedroom, Family Room
Heating
- Heat Pump, Central, Electric
Cooling
- Central Air, Ceiling Fan(s)
Appliances
- Included: Dishwasher, Free-Standing Electric Oven, Water Softener Owned, Refrigerator, Microwave, Electric Water Heater
- Laundry: Main Level, W/D Hookup
Features
- Walk-in Shower, Crown Molding, Walk-In Closet(s)
- Has basement: No
- Has fireplace: No
Interior area
- Total structure area: 1,860
- Total interior livable area: 1,860 sqft
- Finished area above ground: 1,860
- Finished area below ground: 0
Property
Parking
- Total spaces: 4
- Parking features: Driveway, Workshop in Garage, Private, Gravel, Garage Faces Front, Garage Door Opener
- Garage spaces: 4
- Has uncovered spaces: Yes
Features
- Levels: One
- Stories: 1
- Patio & porch: Covered, Rear Porch, Front Porch, Deck
- Fencing: Electric,Barbed Wire,Full
Lot
- Size: 27.9 Acres
- Features: Acreage, Mature Trees, Wooded/Cleared Combo, Horses Allowed, Paved
Details
- Additional structures: Shed(s), Corral(s), Working Pens, Other, Loafing Shed
- Parcel number: 066.024000000001.002
- Horses can be raised: Yes
Construction
Type & style
- Home type: SingleFamily
- Property subtype: Hobby Farm
Condition
- Year built: 2019
Utilities & green energy
- Sewer: Septic Tank
- Water: Private
Community & HOA
Community
- Security: Smoke Detector(s)
- Subdivision: Hickory-Not in List
Location
- Region: Hermitage
Financial & listing details
- Price per square foot: $268/sqft
- Tax assessed value: $172,720
- Annual tax amount: $1,182
- Date on market: 10/28/2026
- Listing terms: Cash,VA Loan,USDA/RD,FHA,Conventional
- Road surface type: Asphalt
- Body type: Double Wide
Estimated market value
$477,400
$454,000 - $501,000
$1,752/mo
Price history
| Date | Event | Price |
|---|---|---|
| 10/28/2026 | Listed for sale | $499,000+10.9%$268/sqft |
Source:  SOMOMLS as distributed by MLS GRID #60337208 Report a problem | ||
| 8/17/2023 | Pending sale | $450,000$242/sqft |
Source: SOMOMLS as distributed by MLS GRID #60249825 Report a problem | ||
| 8/17/2023 | Listed for sale | $450,000$242/sqft |
Source: SOMOMLS as distributed by MLS GRID #60249825 Report a problem | ||
Public tax history
| Year | Property taxes | Tax assessment |
|---|---|---|
| 2025 | $1,273 +7.7% | $30,910 +8.1% |
| 2024 | $1,182 +0% | $28,600 |
| 2023 | $1,182 | $28,600 +5.1% |
| 2022 | -- | $27,200 |
| 2021 | $1,077 +14.7% | $27,200 +14.5% |
| 2020 | $939 +786.6% | $23,750 +786.2% |
| 2019 | $106 +0.3% | $2,680 |
| 2018 | $106 | $2,680 |
Find assessor info on the county website
Monthly payment
Est. payment
Payment breakdown
Explore the cost of this home by adjusting the details. Changes won't be saved.Climate risks
Neighborhood: 65668
Nearby schools
Schools provided by the listing agent
- Elementary: Hermitage
- Middle: Hermitage
- High: Hermitage
Source: SOMOMLS as distributed by MLS GRID. This data may not be complete. We recommend contacting the local school district to confirm school assignments for this home.

Similar homes
- $290,0004 bd3 ba2.3k sqft23515 Polk Street, Hermitage, MO 65668Active
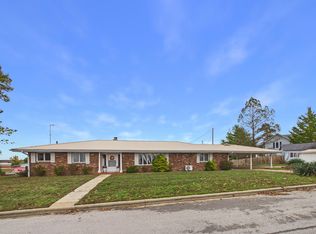
 MLS ID #60338031, Jordan Stafford Lewton, Wheatland-UC Buckhorn Land and Realty LLC. SOMOMLS as distributed by MLS GRID
- $499,0004 bd2 ba2k sqft27339 County Road 207, Flemington, MO 65650Active
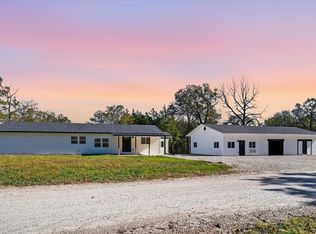 MLS ID #60338092, Megan Pitts, Pitts Realty. SOMOMLS as distributed by MLS GRID
- $450,0003 bd2 ba2.7k sqft25288 County Road 246, Hermitage, MO 65668Active
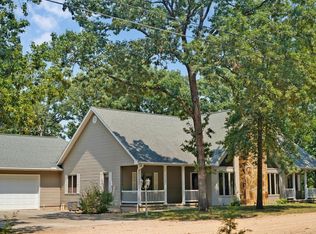 MLS ID #60331196, Megan Pitts, Pitts Realty. SOMOMLS as distributed by MLS GRID
- $332,0003 bd3 ba2.4k sqft24762 King Arthur Drive, Hermitage, MO 65668Active
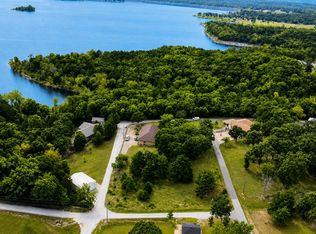 MLS ID #60331453, Amy Reardon, Century 21 Peterson Real Estate. SOMOMLS as distributed by MLS GRID
- $499,9004 bd3 ba2.7k sqft21341 Dogwood Lane, Wheatland, MO 65779ActiveMLS ID #60329857, Megan Pitts, Pitts Realty. SOMOMLS as distributed by MLS GRID
- $394,9993 bd2 ba1.9k sqft16790 Highway B, Wheatland, MO 65779ActiveMLS ID #60334029, Gracie Fatino, Akins Realty. SOMOMLS as distributed by MLS GRID
- $475,0005 bd3 ba2.4k sqft16464 100 #Cr, Wheatland, MO 65779ActiveMLS ID #60333794, Mindy Jane Maddux, Century 21 Maddux Realty, Inc. SOMOMLS as distributed by MLS GRID
- $349,0003 bd2 ba1.8k sqft21845 County Road 190, Wheatland, MO 65779ActiveMLS ID #60329468, Billy Bruce, Billy Bruce Realty. SOMOMLS as distributed by MLS GRID
- $595,0003 bd2 ba1.7k sqft000 County Road 121 (Child) #Child, Weaubleau, MO 65774ActiveMLS ID #60337301, Thomas W Kissee, Tom Kissee Real Estate Co. SOMOMLS as distributed by MLS GRID
- $265,7003 bd2 ba1.6k sqft21869 State Highway 64, Hermitage, MO 65668ActiveMLS ID #60330142, Donna Peterson, Century 21 Peterson Real Estate. SOMOMLS as distributed by MLS GRID
- $465,0003 bd3 ba1.9k sqft1286 Josephine Road, Flemington, MO 65650ActiveMLS ID #60335144, Paula J Hubbert, Hubbert Realty. SOMOMLS as distributed by MLS GRID
- $350,0003 bd2 ba1.4k sqft3389 S 198th Road, Goodson, MO 65663ActiveMLS ID #60336426, Kele Guyer, EXP Realty LLC. SOMOMLS as distributed by MLS GRID
- $389,9005 bd2 ba1.9k sqft3207 S 205th Road, Goodson, MO 65663ActiveMLS ID #60331462, Mindy Jane Maddux, Century 21 Maddux Realty, Inc. SOMOMLS as distributed by MLS GRID
- $440,0003 bd2 ba1.8k sqft25611 County Road 324, Pittsburg, MO 65724ActiveMLS ID #60318031, Donna Peterson, Century 21 Peterson Real Estate. SOMOMLS as distributed by MLS GRID
- $439,9003 bd3 ba1.6k sqft1450 E 340th Road, Bolivar, MO 65613ActiveMLS ID #60335605, Donna Peterson, Century 21 Peterson Real Estate. SOMOMLS as distributed by MLS GRID
- $299,0003 bd4 ba1.7k sqft17206 Highway B, Wheatland, MO 65779ActiveMLS ID #60322598, Donald W Coots, Main Street Realty. SOMOMLS as distributed by MLS GRID
