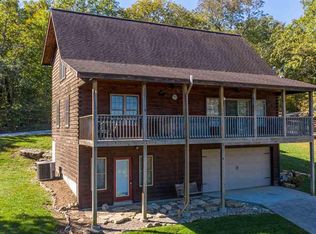
This isn't just a lake home. It's a lakeside lodge. A real log home. A soaring great room. A massive covered deck. A spectacular view. This is what happens when your dream lake home finally finds an address. Set above the Pomme de Terre River arm of Pomme de Terre Lake, this true three-level log home feels less like a house at the lake and more like the lake lodge you've been picturing for years. The kind of place where the first thing you do in the morning is walk onto the deck, look across the water, and remember exactly why you wanted a place here. Inside, massive beams and soaring vaulted ceilings create a dramatic great room where the kitchen, dining and living spaces come together beneath a wall of windows and a breathtaking lake view. A gas-log fireplace anchors the room, while a covered deck stretches nearly the entire length of the lake-facing side--ready for morning coffee, sunset dinners and nights that somehow last a little longer. The main living level also offers two bedrooms and a hall bath, with the primary suite claiming the entire upper level. Follow the beautiful cedar staircase to a landing overlooking the great room, then step into a private retreat with a spectacular vaulted ceiling, walk-in shower, en-suite bath and generous walk-in closet. The lower level is where this lodge really reveals itself. Facing the lake, it offers a drive-under garage, family room with a Murphy bed, full bath, storage and even a dedicated dog run tucked beneath the deck. And then there's the shop: a 24x40 building with an overhead door, sliding RV-storage door and dedicated RV electric hookup at the pole. The home has recently been sandblasted and restained, and a new engineered septic system has been installed. Community well. Starlink internet. A path permit from the Corps of Engineers provides for additional lake access. The home overlooks the subdivision's community lake-access lot & private beach. Located in Kuper's Acres, west of Bolivar Landing by water.
Active
$465,000
1286 Josephine Road, Flemington, MO 65650
3beds
1,959sqft
Single Family Residence
Built in 2009
0.53 Acres Lot
$452,200 Zestimate®
$237/sqft
$21/mo HOA
What's special
Gas-log fireplaceReal log homeDrive-under garageBreathtaking lake viewTrue three-level log homeSpectacular viewEn-suite bath
- 7 hours
- 64
- 0
Zillow last checked:
Listing updated:
Listed by:
Paula J Hubbert 417-399-5360,
Hubbert Realty,
John Hubbert 417-399-6404,
Hubbert Realty
Source: SOMOMLS as distributed by MLS GRID,MLS#: 60335144
Facts & features
Interior
Bedrooms & bathrooms
- Bedrooms: 3
- Bathrooms: 3
- Full bathrooms: 3
Rooms
- Room types: Family Room, Living Areas (2)
Heating
- Heat Pump, Fireplace(s), Electric
Cooling
- Central Air, Ceiling Fan(s), Heat Pump
Appliances
- Included: Dishwasher, Free-Standing Electric Oven, Refrigerator, Electric Water Heater, Water Filtration
- Laundry: Main Level, In Basement, W/D Hookup
Features
- Walk-in Shower, Cathedral Ceiling(s), Granite Counters, Beamed Ceilings, High Ceilings, Walk-In Closet(s)
- Flooring: Hardwood
- Windows: Blinds
- Basement: Walk-Out Access,Utility,Interior Entry,Partially Finished,Bath/Stubbed,Full
- Attic: None
- Has fireplace: Yes
- Fireplace features: Great Room, Propane
Interior area
- Total structure area: 1,959
- Total interior livable area: 1,959 sqft
- Finished area above ground: 1,473
- Finished area below ground: 486
Property
Parking
- Total spaces: 3
- Parking features: RV Access/Parking, Workshop in Garage, Unpaved, RV Garage, Heated Garage, Gravel, Garage Faces Front, Driveway, Basement
- Attached garage spaces: 3
- Has uncovered spaces: Yes
Features
- Levels: Three Or More
- Stories: 3
- Patio & porch: Deck, Rear Porch
- Exterior features: Rain Gutters
- Has view: Yes
- View description: Lake, Water
- Has water view: Yes
- Water view: Lake,Water
- Waterfront features: Lake Front
Lot
- Size: 0.53 Acres
- Features: Easements, Adjoins Government Land, Sloped, Dead End Street, Landscaped
Details
- Parcel number: 89020.418001003001.00
Construction
Type & style
- Home type: SingleFamily
- Architectural style: Log Cabin
- Property subtype: Single Family Residence
Materials
- Frame, Other
- Foundation: Poured Concrete
- Roof: Composition
Condition
- Year built: 2009
Utilities & green energy
- Sewer: Septic Tank
- Water: Shared Well
Community & HOA
Community
- Subdivision: Kupers Acres
HOA
- Services included: Common Area Maintenance, Lake/River Swimming Access, Water, Other
- HOA fee: $250 annually
Location
- Region: Flemington
Financial & listing details
- Price per square foot: $237/sqft
- Tax assessed value: $203,000
- Annual tax amount: $1,772
- Date on market: 9/29/2026
- Listing terms: Cash,VA Loan,Conventional
- Road surface type: Gravel
Estimated market value
$452,200
$430,000 - $475,000
$2,183/mo
Price history
| Date | Event | Price |
|---|---|---|
| 9/29/2026 | Listed for sale | $465,000+40.1%$237/sqft |
Source:  SOMOMLS as distributed by MLS GRID #60335144 Report a problem SOMOMLS as distributed by MLS GRID #60335144 Report a problem | ||
| 6/10/2021 | Sold | -- |
Source:  Heartland MLS as distributed by MLS GRID #2249906 Report a problem Heartland MLS as distributed by MLS GRID #2249906 Report a problem | ||
| 4/10/2021 | Pending sale | $332,000$169/sqft |
Source: Heartland MLS as distributed by MLS GRID #2249906 Report a problem | ||
| 3/2/2021 | Price change | $332,000-2.1%$169/sqft |
Source: Heartland MLS as distributed by MLS GRID #2249906 Report a problem | ||
| 9/17/2020 | Listed for sale | $339,000$173/sqft |
Source: RE/MAX TRUMAN LAKE #87741 Report a problem | ||
Public tax history
| Year | Property taxes | Tax assessment |
|---|---|---|
| 2025 | $1,816 +2.5% | $38,570 +5.1% |
| 2024 | $1,772 +1.2% | $36,690 |
| 2023 | $1,751 +2.1% | $36,690 +2% |
| 2022 | $1,714 +44.7% | $35,970 +26.9% |
| 2021 | $1,185 +22.8% | $28,350 +28.5% |
| 2020 | $965 | $22,060 |
| 2019 | -- | $22,060 +6% |
| 2018 | -- | $20,810 |
| 2017 | -- | $20,810 |
| 2016 | -- | $20,810 |
| 2015 | -- | $20,810 |
| 2014 | -- | $20,810 |
| 2013 | -- | $20,810 |
Find assessor info on the county website
Monthly payment
Est. payment
Payment breakdown
Explore the cost of this home by adjusting the details. Changes won't be saved.Climate risks
Neighborhood: 65650
Nearby schools
Schools provided by the listing agent
- Elementary: Humansville
- Middle: Humansville
- High: Humansville
Source: SOMOMLS as distributed by MLS GRID. This data may not be complete. We recommend contacting the local school district to confirm school assignments for this home.
Similar homes
- $399,9003 bd2 ba1.5k sqft1411 E 370th Rd, Bolivar, MO 65613For Sale By Owner

- $249,9003 bd2 ba1.6k sqft3231 S 127th Road, Flemington, MO 65650Active

 MLS ID #60315374, Kelly A. Mauck, Stellar Real Estate Co.. SOMOMLS as distributed by MLS GRID
 - $425,0002 bd1 ba1.2k sqft3440 Missouri 83, Flemington, MO 65650Active
 MLS ID #60329219, Matthew Steven Bishop, Sr., United Country American Heartland Real Estate. SOMOMLS as distributed by MLS GRID
 - $325,0003 bd2 ba1.6k sqft26493 County Road 225, Flemington, MO 65650For Sale
 MLS ID #2613738, Julia Schoonover, Real Broker, LLC-MO. Heartland MLS as distributed by MLS GRID
 - $429,9005 bd3 ba2.5k sqft7205 SE Highway Mm, Collins, MO 64738ActiveMLS ID #60334872, Michael Hasty, Murney Associates - Primrose. SOMOMLS as distributed by MLS GRID
- $429,9003 bd3 ba2.4k sqft4020 Highway O, Bolivar, MO 65613ActiveMLS ID #60334765, Haden Smith, Missouri Home, Farm & Land Realty, LLC. SOMOMLS as distributed by MLS GRID
- $469,9003 bd2 ba1.8k sqft916 E 438th Road, Bolivar, MO 65613ActiveMLS ID #60335058, Robert M Partin, Partin Roweton, LLC. SOMOMLS as distributed by MLS GRID
- $399,0003 bd2 ba2.8k sqft17345 Birch Road, Flemington, MO 65650ActiveMLS ID #60329992, Phaedra L Tate, Blain Homes Realty. SOMOMLS as distributed by MLS GRID
- $459,5003 bd2 ba2.5k sqft3339 Highway 123, Humansville, MO 65674ActiveMLS ID #60334017, Haleigh Ankrom, Billy Bruce Realty. SOMOMLS as distributed by MLS GRID
- $499,9004 bd3 ba2.7k sqft21341 Dogwood Lane, Wheatland, MO 65779ActiveMLS ID #60329857, Megan Pitts, Pitts Realty. SOMOMLS as distributed by MLS GRID
- $449,9004 bd3 ba2.4k sqft1441 S Charles Place, Bolivar, MO 65613ActiveMLS ID #60333675, Jeremy Scowden, Stellar Real Estate Co.. SOMOMLS as distributed by MLS GRID
- $319,9004 bd2 ba1.5k sqft3649 S 227th Road, Louisburg, MO 65685ActiveMLS ID #60335026, Laura Coots, Main Street Realty. SOMOMLS as distributed by MLS GRID
- $450,0003 bd2 ba2.7k sqft25288 County Road 246, Hermitage, MO 65668ActiveMLS ID #60331196, Megan Pitts, Pitts Realty. SOMOMLS as distributed by MLS GRID
- $424,9003 bd2 ba1.8k sqft1485 S Village Lane, Bolivar, MO 65613ActiveMLS ID #60332611, Ryan Pinkston, Hubbert Realty. SOMOMLS as distributed by MLS GRID
- $440,0003 bd2 ba1.8k sqft25611 County Road 324, Pittsburg, MO 65724ActiveMLS ID #60318031, Donna Peterson, Century 21 Peterson Real Estate. SOMOMLS as distributed by MLS GRID
- $394,9993 bd2 ba1.9k sqft16790 Highway B, Wheatland, MO 65779ActiveMLS ID #60334029, Gracie Fatino, Akins Realty. SOMOMLS as distributed by MLS GRID
- $299,9002 bd2 ba1.2k sqft16577 State Highway H, Flemington, MO 65650ActiveMLS ID #60329594, Nicholas Lemuel Henderson, Akins Realty. SOMOMLS as distributed by MLS GRID
- $389,9005 bd2 ba1.9k sqft3207 S 205th Road, Goodson, MO 65663ActiveMLS ID #60331462, Mindy Jane Maddux, Century 21 Maddux Realty, Inc. SOMOMLS as distributed by MLS GRID
- $530,0004 bd3 ba2.4k sqft1238 E 425th Road, Bolivar, MO 65613ActiveMLS ID #60327569, Katie L. Roweton, Partin Roweton, LLC. SOMOMLS as distributed by MLS GRID
