Skip main navigation
Closed
  • $257,900

    1829 3rd Ave S APT 206, Minneapolis, MN 55404

    2beds
    1,275sqft
    High Rise
    Built in 2003
    -- sqft lot
    $253,300 Zestimate®
    $202/sqft
    $2,326 Estimated rent

    Home value

    $253,300

    $238,000 - $268,000

    $2,326/mo

    Zestimate® history
    Loading
    Loading...

    Owner options

    List your home for rent

    $2,326/mo

    Rent Zestimate®

    Find your next renter with Zillow Rental Manager. Plus, with online applications, you can quickly screen prospective tenants – for free.

    Learn more

    $2,326/mo

    Rent Zestimate®

    Refinance and save

    $2,147/mo

    Est. payment

    Refinancing to a lower rate could help reduce your monthly payments and save thousands over the life of the loan.

    See today's rates

    $2,147/mo

    Est. payment

    Explore your selling options

    Work with a Zillow partner agent

    Leverage their expertise and Zillow's premium Showcase listings to get your home seen by more buyers.

    Get started

    List with your own agent

    Get your home in front of millions of buyers by listing it on Zillow.

    Learn how to do it

    Sell it yourself

    Take full control of how buyers see your home on Zillow by listing For Sale by Owner (FSBO).

    List your home

    What's special

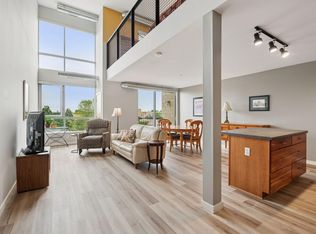
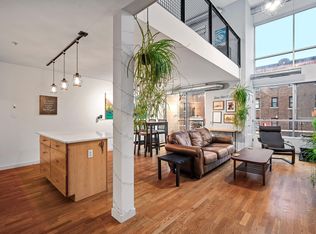
    Immaculate 2-story condo in convenient Steven's Square with many updates! Convenient living, all units are owner-occupied. Bright, open floor plan for flexible use. Custom maple cabinets and doors, custom center island, newer high-end SS appliances. New quartz kitchen counters, sink and fixture, new paint throughout. Deck off dining area for morning coffee, SW views of sunsets. Large windows bring in the sunshine and have insulated blinds w/UV block. Ceramic tile baths, new quartz counter in one, privacy blinds for BR2/office. Huge walk-in California closet with built-in drawers, racks and rods. Laundry IN-unit, exercise room + community room/office in bldg. Sound proofed walls, solid association. Bldg. has solar panels to off-set common area utilities. Dues include most everything except gas & elec. Pets are allowed. Perennial gardens south side, BBQ grill on NE side. Many original Owners still in the building. Walk to coffee, dining, Art Institute or Loring Park. Easy bussing.

    Zillow last checked:

    Listing updated:

    Listed by:

    Martha S Hoover 612-382-8051,

    RE/MAX Preferred,

    Angela M Groettum 612-600-9540

    Bought with:

    Alexa Isela Neterer

    RE/MAX Results

    Source: NorthstarMLS as distributed by MLS GRID,MLS#: 6499648MLS Logo

    Facts & features

    Interior

    Bedrooms & bathrooms
    • Bedrooms: 2
    • Bathrooms: 2
    • Full bathrooms: 1
    • 1/2 bathrooms: 1
    Bedroom
    • Level: Upper
    • Area: 192 Square Feet
    • Dimensions: 16x12
    Bedroom 2
    • Level: Upper
    • Area: 119 Square Feet
    • Dimensions: 17x07
    Deck
    • Level: Main
    • Area: 40 Square Feet
    • Dimensions: 08x05
    Informal dining room
    • Level: Main
    • Area: 96 Square Feet
    • Dimensions: 12x08
    Kitchen
    • Level: Main
    • Area: 150 Square Feet
    • Dimensions: 15x10
    Living room
    • Level: Main
    • Area: 176 Square Feet
    • Dimensions: 11x16
    Walk in closet
    • Level: Upper
    • Area: 78 Square Feet
    • Dimensions: 13x06
    Heating
    • Forced Air
    Cooling
    • Central Air
    Appliances
    • Included: Dishwasher, Disposal, Dryer, Exhaust Fan, Microwave, Range, Refrigerator, Stainless Steel Appliance(s), Washer
    • Laundry: In Unit
    Features
    • Basement: None
    Interior area
    • Total structure area: 1,275
    • Total interior livable area: 1,275 sqft
    • Finished area above ground: 1,275
    • Finished area below ground: 0

    Property

    Parking
    • Total spaces: 1
    • Parking features: Attached, Concrete, Garage Door Opener, Garage, Secured, Tuckunder Garage
    • Attached garage spaces: 1
    • Has uncovered spaces: Yes
    Accessibility
    • Accessibility features: Doors 36"+, Accessible Elevator Installed, Hallways 42"+
    Features
    • Levels: Two
    • Stories: 2
    • Patio & porch: Deck
    Lot
    • Size: 657 sqft
    • Features: Corner Lot
    Details
    • Foundation area: 657
    • Additional parcels included: 2702924440191
    • Parcel number: 2702924440224
    • Zoning description: Residential-Multi-Family

    Construction

    Type & style
    • Home type: Condo
    • Property subtype: High Rise
    • Attached to another structure: Yes
    Materials
    • Brick
    Condition
    • New construction: No
    • Year built: 2003

    Utilities & green energy

    • Electric: Circuit Breakers, 100 Amp Service, Power Company: Xcel Energy
    • Gas: Natural Gas
    • Sewer: City Sewer/Connected
    • Water: City Water/Connected

    Community & neighborhood

    Security
    • Security features: Fire Sprinkler System, Secured Garage/Parking
    Location
    • Region: Minneapolis
    • Subdivision: Lofts on Arts Avenue

    HOA & financial

    HOA
    • Has HOA: Yes
    • HOA fee: $527 monthly
    • Amenities included: Elevator(s), Fire Sprinkler System, Lobby Entrance, Patio, Security Building
    • Services included: Maintenance Structure, Cable TV, Controlled Access, Hazard Insurance, Internet, Lawn Care, Maintenance Grounds, Parking, Sanitation, Security System, Shared Amenities, Snow Removal, Water/Sewer
    • Association name: First Service Residential
    • Association phone: 952-277-2700

    Price history

    DateEventPrice
    7/15/2024Sold$257,900$202/sqft
    Source: NorthstarMLS as distributed by MLS GRID #6499648 Report a problem
    6/29/2024Pending sale$257,900$202/sqft
    Source: NorthstarMLS as distributed by MLS GRID #6499648 Report a problem
    5/2/2024Price change$257,900-2.7%$202/sqft
    Source: NorthstarMLS as distributed by MLS GRID #6499648 Report a problem
    4/9/2024Listed for sale$265,000+2.9%$208/sqft
    Source: NorthstarMLS as distributed by MLS GRID #6499648 Report a problem
    11/16/2020Sold$257,500-4.6%$202/sqft
    Source: NorthstarMLS as distributed by MLS GRID #5669073 Report a problem
    10/22/2020Pending sale$270,000$212/sqft
    Source: Sandy Green Realty, Inc. #5669073 Report a problem
    10/16/2020Listed for sale$270,000+40.6%$212/sqft
    Source: Sandy Green Realty, Inc. #5669073 Report a problem
    10/12/2004Sold$192,038$151/sqft
    Source: Public Record Report a problem

    Public tax history

    YearProperty taxesTax assessment
    2025$3,426 +0.6%$252,000
    2024$3,407 +4%$252,000 -3.4%
    2023$3,276 -5.1%$261,000 +4.8%
    2022$3,451 +8.5%$249,000
    2021$3,179 +3.3%$249,000 +2.5%
    2020$3,076 -3.2%$243,000 +7%
    2019$3,179 +3.3%$227,000
    2018$3,076 -3.5%$227,000 +14.9%
    2017$3,188 +14.7%$197,500 +9.1%
    2016$2,780 +7.3%$181,000 +12.4%
    2015$2,592 +9.1%$161,000 +2.9%
    2014$2,376 -3%$156,500
    2013$2,451 -0.7%$156,500 -2.5%
    2012$2,467 +0.4%$160,500
    2011$2,459 +10.9%$160,500 -3.9%
    2010$2,218 -5.6%$167,000 -3.7%
    2009$2,350 +10.1%$173,500 +4.8%
    2006$2,135 $165,500

    Find assessor info on the county website

    Neighborhood: Stevens Square

    Nearby schools

    GreatSchools rating
    Get a cash offer in 3 minutes
    Find out how much your home could sell for in as little as 3 minutes with a no-obligation cash offer.
    Estimated market value
    $253,300
    Get a cash offer in 3 minutes
    Find out how much your home could sell for in as little as 3 minutes with a no-obligation cash offer.
    Estimated market value
    $253,300