Welcome to your private oasis in Lemon Grove! Offered at $820,000, this beautifully redesigned 3-bedroom, 2-bathroom retreat perfectly blends sophisticated smart-home luxury with an unrivaled outdoor living experience. Step inside to find gorgeous bamboo hardwood flooring layered with quiet-walk padding, bright vinyl windows, and custom Norman white 3-inch shutters. Every room is optimized for comfort, featuring recessed lighting with rocker dimmable switches, custom 3-speed ceiling fans, and a high-efficiency 16 SEER HVAC system controlled by a smart Wi-Fi thermostat. The heart of the home is a fully reimagined kitchen boasting sleek quartz countertops and a premium stainless-steel appliance package.The bathrooms offer a spa-like escape: a hall bath with a dual granite vanity and a Jacuzzi jetted whirlpool tub, alongside a primary bath clad in elegant travertine with a neo-angle shower. Beyond the interior lies a jaw-dropping backyard paradise designed for ultimate outdoor living. Entertain effortlessly beneath a custom pergola, gazebo, and cabana, all wired with voice-controlled Alexa multicolor lighting and a voice-activated custom water fountain. The grounds feature stunning colored stamped concrete with Mexican black beach-cobble inlays, a dedicated barbecue platform with a mounted fan, and exceptional storage including a massive double-door utility building. Complete with rooftop solar, this eco-friendly smart home is the turnkey retreat you have been waiting for! A commuters dream with a close drive to U.S. Naval Base (32nd St.) Downtown San Diego and the Airport! Energy Independence: Premium rooftop solar system positioned efficiently over the rear of the garage drastically reduces monthly utility overhead. Climate Control: High-efficiency 16 SEER HVAC central cooling system paired with a reliable gas heating unit, managed effortlessly via a smart Wi-Fi thermostat (fully Alexa-compatible). Electrical Upgrades: Modernized, updated electrical panel with upgraded rocker dimmable switches for precise ambient control.Smart Ecosystem: Seamless smart automation allowing voice-controlled command over internal climates, backyard multi-color lighting displays, and water features. ARCHITECTURAL INTERIOR DETAILS Premium Flooring: Eco-friendly, rich bamboo hardwood flooring throughout the home, featuring specialized quiet-walk padding to insulate and soften every step. Windows & Treatments: Energy-efficient vinyl dual-pane windows and patio sliders keep the home quiet and insulated; bedrooms feature elegant, premium 3-inch Norman white shutters. Ambient Comfort: Recessed lighting runs seamlessly through the living room, entry, hallway, and all bedrooms, complemented by lighted 3-speed custom ceiling fans. CHEF’S KITCHEN Design & Surfaces: Fully redesigned layout featuring durable, modern quartz countertops, matching tile accents, and a deep basin stainless steel sink.Premium Appliances: Full stainless steel appliance package conveys with the property, including a brand-new stove/oven, matching refrigerator, built-in microwave, and high-efficiency dishwasher. SPA-INSPIRED BATHROOM The Luxury Hall Bath: Dual granite vanity with premium Kohler toilets and fixtures, a stunning mosaic subway-tile shower with recessed shelving, and a deep Jacuzzi jetted whirlpool tub.Primary Ensuite Bath: Floor-to-ceiling rich travertine stone tiling, a custom vanity base cabinet, and a sleek modern neo-angle shower enclosure. PRIVATE BACKYARD RESORT & STORAGE Shaded Lounges: Thoughtfully designed custom pergola, gazebo, and cabana, fitted with custom-tailored covers. Hardscaping Masterpiece: Richly colored stamped concrete accented by premium, hand-laid large Mexican black beach-cobble inlays. Outdoor Entertaining: Dedicated raised barbecue platform equipped with a mounted 3-speed fan to keep the chef cool during summer gatherings.Water Feature: Custom-built rock fountain fully integrated into the smart system for instant voice-activated control. Massive Storage Footprint: Two standalone auxiliary storage units plus a large, double-door detached utility workshop building. Garages & Parking: 2-car attached garage features a smart MyQ garage door opener with phone connectivity; an expansive driveway offers excellent potential for RV/boat parking. Can easily be converting to family room or ADU LOCATION & NEIGHBORHOOD LIFESTYLE The Neighborhood: Situated in a tightly knit, established Lemon Grove pocket highly regarded for its pride of ownership, neighborhood safety, and community holiday traditions. Parks & Leisure: Located close to the highly rated Berry Street Park, famous for its excellent walking paths, playgrounds, and dog park. Local Dining Staples: Minutes from Broadway favorites including Giardino, Lido's, Grove Grinder, Family House of Pancakes, and Lemon Grove Cafe. Commuting Convenience: Instant access to Highways 94 & 125, putting Downtown San Diego, Balboa Park, the San Diego International Airport, and Naval Base San Diego (32nd St.) all within an easy 15-20 minute drive. Move-in ready
Pending
$820,000
1829 La Corta St, Lemon Grove, CA 91945
3beds
1,718sqft
Single Family Residence
Built in 1958
6,098 Square Feet Lot
$820,900 Zestimate®
$477/sqft
$-- HOA
What's special
- 39 days
- 170
- 7
Zillow last checked:
Listing updated:
Listed by:
Kelly Madruga DRE #00886754 619-993-1641,
Choice Properties
Source: SDMLS,MLS#: 260022240 Originating MLS: SDMLS
Facts & features
Interior
Bedrooms & bathrooms
- Bedrooms: 3
- Bathrooms: 2
- Full bathrooms: 2
Heating
- Forced Air Unit
Cooling
- Central Forced Air
Appliances
- Included: Solar Panels, Gas Range
- Laundry: Electric, Gas
Interior area
- Total structure area: 1,718
- Total interior livable area: 1,718 sqft
Video & virtual tour
Property
Parking
- Total spaces: 5
- Parking features: Attached
- Garage spaces: 2
Features
- Levels: 1 Story
- Pool features: N/K
- Fencing: Partial
Lot
- Size: 6,098 Square Feet
Details
- Parcel number: 5761941500
- Zoning: R-1:SINGLE
- Zoning description: R-1:SINGLE
Construction
Type & style
- Home type: SingleFamily
- Property subtype: Single Family Residence
Materials
- Wood/Stucco
- Roof: Composition
Condition
- Year built: 1958
Utilities & green energy
- Sewer: Sewer Connected
- Water: Meter on Property, Public
Community & HOA
Community
- Subdivision: LEMON GROVE
Location
- Region: Lemon Grove
Financial & listing details
- Price per square foot: $477/sqft
- Tax assessed value: $376,691
- Date on market: 9/10/2026
- Listing terms: Cash,Conventional,FHA,VA
Estimated market value
$820,900
$780,000 - $862,000
$4,022/mo
Price history
| Date | Event | Price |
|---|---|---|
| 9/27/2026 | Pending sale | $820,000$477/sqft |
Source:  SDMLS #260022240 Report a problem | ||
| 9/11/2026 | Listed for sale | $820,000+228%$477/sqft |
Source: SDMLS #260022240 Report a problem | ||
| 6/25/2002 | Sold | $250,000$146/sqft |
Source: Public Record Report a problem | ||
Public tax history
| Year | Property taxes | Tax assessment |
|---|---|---|
| 2026 | -- | $376,691 +2% |
| 2025 | $5,330 +7.5% | $369,306 +2% |
| 2024 | $4,956 +2.6% | $362,065 +2% |
| 2023 | $4,833 +0.5% | $354,967 +2% |
| 2022 | $4,807 +1.3% | $348,008 +2% |
| 2021 | $4,743 +1.2% | $341,185 +1% |
| 2020 | $4,687 +18.7% | $337,688 +2% |
| 2019 | $3,948 -12.4% | $331,068 +2% |
| 2018 | $4,507 +1.5% | $324,577 +2% |
| 2017 | $4,439 +3.7% | $318,214 +2% |
| 2016 | $4,281 +0.6% | $311,976 +1.5% |
| 2015 | $4,255 +4.4% | $307,291 +2.4% |
| 2014 | $4,075 | $300,000 +13.2% |
| 2013 | -- | $265,000 |
| 2012 | -- | $265,000 |
| 2011 | -- | $265,000 +11.3% |
| 2010 | -- | $238,000 -13.5% |
| 2009 | -- | $275,000 -2.2% |
| 2008 | -- | $281,168 +2% |
| 2007 | -- | $275,656 +2% |
| 2006 | -- | $270,252 +2% |
| 2005 | -- | $264,954 +2% |
| 2004 | -- | $259,760 +1.9% |
| 2003 | -- | $255,000 +348.1% |
| 2002 | -- | $56,904 +2% |
| 2001 | -- | $55,789 |
Find assessor info on the county website
Monthly payment
Est. payment
Payment breakdown
Explore the cost of this home by adjusting the details. Changes won't be saved.Climate risks
Neighborhood: 91945
Similar homes
- $790,0004 bd2 ba1.5k sqft7977 Pala Street, San Diego, CA 92114For Sale
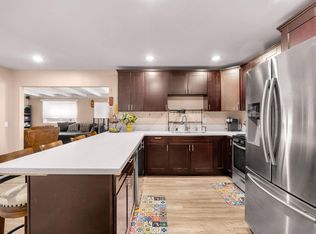 MLS ID #326077326, Michael Fitzgerald, FITZgerald Real Estate & Inves. BAREIS
- $875,0003 bd2 ba1.9k sqft1711 Ridge View Dr, San Diego, CA 92105For Sale
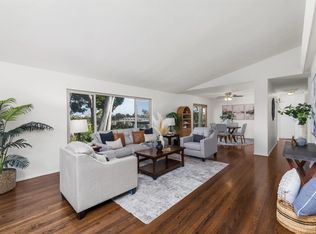 MLS ID #260021153, Katie Gouletas, Redfin. SDMLS
- $895,0003 bd2 ba1.5k sqft9111 Sierra Alta Way, El Cajon, CA 92021For Sale
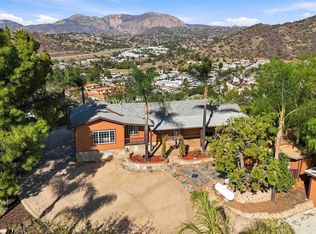 MLS ID #260025211, Joseph N Farrage, ROA California Inc. SDMLS
- $850,0004 bd3 ba1.8k sqft2055 Stillman Pl, San Diego, CA 92139For Sale
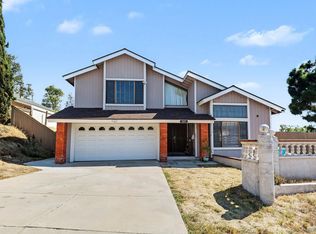 MLS ID #260024319, Patty Reyes, Century 21 Affiliated. SDMLS
Local buyer's agents are ready to help
