
Great opportunity in Marbleleaf! This 3-bedroom, 2-bath home sits on a corner lot and offers a comfortable open floor plan with plenty of natural light. The spacious living area flows into the kitchen featuring granite countertops, breakfast bar, pantry, and plenty of cabinet space. The primary bedroom is tucked away at the back of the home and includes a private bath and walk-in closet. Two additional bedrooms provide flexibility for family, guests, or a home office. Complete with a 2-car garage and a convenient Edmond location close to shopping, dining, and everyday amenities. Schedule your showing today!
Pending
$220,000
1829 NW 146th St, Edmond, OK 73013
3beds
1,421sqft
Single Family Residence
Built in 2009
6,481 Square Feet Lot
$215,900 Zestimate®
$155/sqft
$17/mo HOA
What's special
- 26 days
- 561
- 47
Likely to sell faster than
Zillow last checked:
Listing updated:
Listed by:
Brandon Hart 405-990-4569,
Flotilla Real Estate Partners,
Lindsey Hart 405-990-4687,
Flotilla Real Estate Partners
Source: MLSOK/OKCMAR as distributed by MLS GRID,MLS#: 1249647
Facts & features
Interior
Bedrooms & bathrooms
- Bedrooms: 3
- Bathrooms: 2
- Full bathrooms: 2
Heating
- Has Heating (Unspecified Type)
Cooling
- Has cooling: Yes
Features
- Has fireplace: No
- Fireplace features: None
Interior area
- Total structure area: 1,421
- Total interior livable area: 1,421 sqft
Property
Parking
- Total spaces: 2
- Parking features: Garage
- Garage spaces: 2
Features
- Levels: One
- Stories: 1
- Fencing: Wood
Lot
- Size: 6,481 Square Feet
- Features: Corner Lot
Details
- Parcel number: 1829NW146th73013
- Special conditions: None
Construction
Type & style
- Home type: SingleFamily
- Architectural style: Other,Traditional
- Property subtype: Single Family Residence
Materials
- Brick & Frame
- Foundation: Slab
- Roof: Composition
Condition
- Year built: 2009
Community & HOA
HOA
- Has HOA: Yes
- Services included: Greenbelt, Common Area Maintenance
- HOA fee: $200 annually
Location
- Region: Edmond
Financial & listing details
- Price per square foot: $155/sqft
- Tax assessed value: $226,500
- Annual tax amount: $2,997
- Date on market: 9/17/2026
Estimated market value
$215,900
$205,000 - $227,000
$1,690/mo
Price history
| Date | Event | Price |
|---|---|---|
| 9/30/2026 | Pending sale | $220,000$155/sqft |
Source:  MLSOK/OKCMAR as distributed by MLS GRID #1249647 Report a problem MLSOK/OKCMAR as distributed by MLS GRID #1249647 Report a problem | ||
| 9/17/2026 | Listed for sale | $220,000+856.5%$155/sqft |
Source: MLSOK/OKCMAR as distributed by MLS GRID #1249647 Report a problem | ||
| 8/1/2024 | Listing removed | -- |
Source: Zillow Rentals Report a problem | ||
| 7/23/2024 | Price change | $1,455-3.3%$1/sqft |
Source: Zillow Rentals Report a problem | ||
| 6/21/2024 | Listed for rent | $1,505+20.4%$1/sqft |
Source: Zillow Rentals Report a problem | ||
| 4/13/2018 | Listing removed | $1,250$1/sqft |
Source: Zillow Rental Manager Report a problem | ||
| 2/7/2018 | Listed for rent | $1,250$1/sqft |
Source: Zillow Rental Manager Report a problem | ||
| 2/2/2009 | Sold | $23,000$16/sqft |
Source: Public Record Report a problem | ||
Public tax history
| Year | Property taxes | Tax assessment |
|---|---|---|
| 2025 | $2,998 +3% | $24,915 +2.7% |
| 2024 | $2,910 +5.8% | $24,255 +5% |
| 2023 | $2,749 +23.4% | $23,100 +24.5% |
| 2022 | $2,228 +6.1% | $18,554 +5% |
| 2021 | $2,101 +3.5% | $17,671 +5% |
| 2020 | $2,030 +28.3% | $16,830 -0.2% |
| 2019 | $1,582 +5% | $16,863 +5% |
| 2018 | $1,507 -23.2% | $16,060 -0.7% |
| 2017 | $1,962 | $16,169 +5% |
| 2016 | $1,962 +5.6% | $15,399 +1.3% |
| 2015 | $1,858 +4.3% | $15,199 +3.2% |
| 2014 | $1,782 | $14,724 +4.7% |
| 2013 | -- | $14,069 +0.3% |
| 2012 | -- | $14,026 -5.6% |
| 2011 | -- | $14,864 +1.9% |
| 2010 | -- | $14,589 +4402.8% |
| 2009 | -- | $324 +4.9% |
| 2008 | -- | $309 |
| 2007 | -- | $309 |
Find assessor info on the county website
Monthly payment
Est. payment
Payment breakdown
Explore the cost of this home by adjusting the details. Changes won't be saved.Climate risks
Neighborhood: 73013
Nearby schools
Schools provided by the listing agent
- Elementary: Charles Haskell ES
- Middle: Summit MS
- High: Santa Fe HS
Source: MLSOK/OKCMAR as distributed by MLS GRID. This data may not be complete. We recommend contacting the local school district to confirm school assignments for this home.

Similar homes
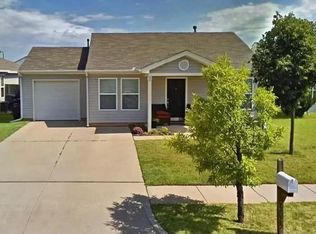
- $209,0003 bd2 ba1.1k sqft1701 NW 150th Ter, Edmond, OK 73013For Sale
 MLS ID #1247179, Paul Brooks, RE/MAX Preferred. MLSOK/OKCMAR as distributed by MLS GRID
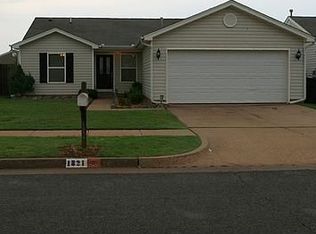
 - $250,0003 bd3 ba1.5k sqft2237 NW 158th St, Edmond, OK 73013For Sale
 MLS ID #1225575, Benjamin Lytle, Opendoor Brokerage LLC. MLSOK/OKCMAR as distributed by MLS GRID
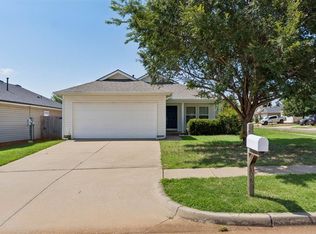
 - $255,0003 bd2 ba1.5k sqft2605 NW 162nd St, Edmond, OK 73013For Sale
 MLS ID #1243754, Brandon Hart, Flotilla Real Estate Partners. MLSOK/OKCMAR as distributed by MLS GRID
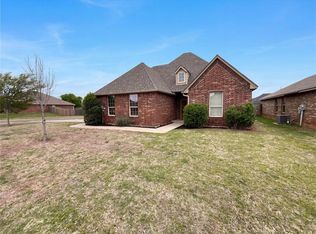
 - $239,0003 bd2 ba1.6k sqft1037 NW 166th St, Edmond, OK 73012For Sale
 MLS ID #1248122, Tarah Mazerole, Homeworx, LLC. MLSOK/OKCMAR as distributed by MLS GRID
