Fully furnished 6-bedroom, 4.5-bath home in Cherry Log, GA, professionally designed and operated as a short-term rental. Recent improvements: COMPLETE REMODEL ALL THE WAY THROUGH - Gutted kitchen & all bathrooms, all new flooring, interior paint, opened up walls on the main floor for open concept living space, completely rebuilt the entire wraparound deck, installed hot tub & fire pit.
Active
$1,605,000
183 Cozy Acres Ln, Cherry Log, GA 30522
6beds
5,382sqft
Single Family Residence
Built in 1997
4.1 Acres Lot
$-- Zestimate®
$298/sqft
$-- HOA
What's special
- 1 day
- 46
- 1
Zillow last checked:
Listing updated:
Listed by:
Jonathan Minerick 888-400-2513,
Homecoin.com
Source: GAMLS,MLS#: 10878138
Facts & features
Interior
Bedrooms & bathrooms
- Bedrooms: 6
- Bathrooms: 5
- Full bathrooms: 4
- 1/2 bathrooms: 1
- Main level bathrooms: 1
- Main level bedrooms: 2
Rooms
- Room types: Game Room, Office
Kitchen
- Features: Kitchen Island
Heating
- Other
Cooling
- Other
Appliances
- Included: Dryer, Refrigerator, Stainless Steel Appliance(s), Washer
- Laundry: Other
Features
- Double Vanity, Master On Main Level, Separate Shower, Soaking Tub, Vaulted Ceiling(s)
- Flooring: Other
- Windows: Bay Window(s)
- Basement: None
- Has fireplace: Yes
- Fireplace features: Other
Interior area
- Total structure area: 5,382
- Total interior livable area: 5,382 sqft
- Finished area above ground: 5,382
- Finished area below ground: 0
Property
Parking
- Parking features: None
Features
- Levels: One
- Stories: 1
Lot
- Size: 4.1 Acres
- Features: Other
Details
- Parcel number: 3105 039A
Construction
Type & style
- Home type: SingleFamily
- Architectural style: Other
- Property subtype: Single Family Residence
Materials
- Other
- Roof: Other
Condition
- Resale
- New construction: No
- Year built: 1997
Utilities & green energy
- Sewer: Public Sewer
- Water: Public
- Utilities for property: High Speed Internet
Community & HOA
Community
- Features: None
- Subdivision: N/A
HOA
- Has HOA: No
- Services included: None
Location
- Region: Cherry Log
Financial & listing details
- Price per square foot: $298/sqft
- Tax assessed value: $764,500
- Annual tax amount: $4,725
- Date on market: 10/23/2026
- Listing agreement: Exclusive Agency
- Listing terms: Cash,Conventional
Estimated market value
Not available
Estimated sales range
Not available
Not available
Price history
| Date | Event | Price |
|---|---|---|
| 10/23/2026 | Listed for sale | $1,605,000+112.6%$298/sqft |
Source:  GAMLS #10878138 Report a problem | ||
| 4/6/2022 | Sold | $755,000-1%$140/sqft |
Source:  FMLS GA #6987172 Report a problem | ||
| 2/26/2022 | Pending sale | $762,400$142/sqft |
Source: FMLS GA #6987172 Report a problem | ||
| 2/21/2022 | Contingent | $762,400$142/sqft |
Source: FMLS GA #6987172 Report a problem | ||
| 2/17/2022 | Price change | $762,400-4.7%$142/sqft |
Source: FMLS GA #6987172 Report a problem | ||
| 2/2/2022 | Listed for sale | $799,900$149/sqft |
Source: GAMLS #9062646 Report a problem | ||
| 1/25/2022 | Pending sale | $799,900$149/sqft |
Source: GAMLS #9062646 Report a problem | ||
| 1/12/2022 | Contingent | $799,900$149/sqft |
Source: FMLS GA #6987172 Report a problem | ||
| 1/8/2022 | Listed for sale | $799,900-7.5%$149/sqft |
Source: FMLS GA #6987172 Report a problem | ||
| 1/7/2022 | Listing removed | $865,000$161/sqft |
Source: FMLS GA #6953707 Report a problem | ||
| 10/29/2021 | Price change | $865,000-0.6%$161/sqft |
Source: GAMLS #9062646 Report a problem | ||
| 10/6/2021 | Listed for sale | $870,000$162/sqft |
Source: FMLS GA #6953707 Report a problem | ||
Public tax history
| Year | Property taxes | Tax assessment |
|---|---|---|
| 2025 | $4,725 +1.9% | $305,800 +2.2% |
| 2024 | $4,636 -0.9% | $299,200 +2.3% |
| 2023 | $4,679 +16.7% | $292,560 +44.7% |
| 2022 | $4,011 +16.9% | $202,120 +29.6% |
| 2021 | $3,431 +9.1% | $156,000 +9.1% |
| 2020 | $3,145 +5.8% | $143,000 +8.9% |
| 2019 | $2,974 -1.3% | $131,320 |
| 2018 | $3,013 | $131,320 +24.1% |
| 2017 | $3,013 +15.7% | $105,840 -1.1% |
| 2016 | $2,604 -3.1% | $107,040 -0.4% |
| 2015 | $2,687 +1.4% | $107,480 -0.4% |
| 2014 | $2,650 -4.2% | $107,960 -3.6% |
| 2013 | $2,766 | $111,960 |
| 2012 | -- | -- |
| 2011 | -- | -- |
| 2010 | -- | -- |
| 2009 | -- | -- |
Find assessor info on the county website
Monthly payment
Est. payment
Payment breakdown
Explore the cost of this home by adjusting the details. Changes won't be saved.Climate risks
Neighborhood: 30522
Nearby schools
Schools provided by the listing agent
- Elementary: Ellijay
- Middle: Clear Creek
- High: Gilmer
Source: GAMLS. This data may not be complete. We recommend contacting the local school district to confirm school assignments for this home.

Similar homes
- $1,587,5004 bd4 ba3.3k sqft723 Ripekin Rd, Blue Ridge, GA 30513Active
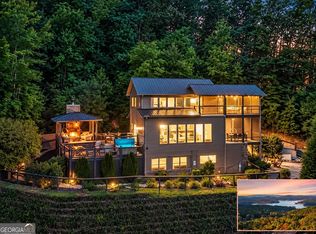
 MLS ID #10877188, Daniel J Demers, Sell Your Home Services LLC. GAMLS
- $1,200,0004 bd4 ba3.9k sqft91 River Rd, Cherry Log, GA 30522For Sale
 MLS ID #431148, Charlem Stacy, Ansley Real Estate Christie's Int. Real Estate. NGBOR
- $1,750,0004 bd4 ba4.2k sqft740 Little Rock Creek Rd, Cherry Log, GA 30522For Sale
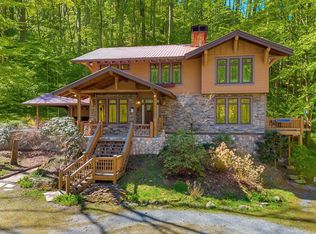 MLS ID #430311, The Cindy West Team, Remax Town & Country – The Cindy West Team. NGBOR
- $1,549,0004 bd4 ba5.1k sqft190 Jordan Dr, Blue Ridge, GA 30513For Sale
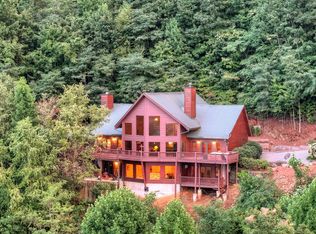 MLS ID #436940, Rachel Callihan, Ansley Real Estate Christie's Int. Real Estate. NGBOR
- $975,0004 bd4 ba3k sqft464 Whispering Pine Ln, Cherry Log, GA 30522ActiveMLS ID #10826575, Kasie Pier, Century 21 Integra. GAMLS
- $1,555,0005 bd5 ba5.1k sqft120 Sunrock Mountain Trce, Blue Ridge, GA 30513ActiveMLS ID #10840720, Susan Martin, Bolt Property Management. GAMLS
- $1,750,0005 bd4 ba3.6k sqft361 Forest Service Rd, Epworth, GA 30541ActiveMLS ID #10850531, Judy Roberts, Keller Williams Lake Oconee. GAMLS
