Perched at an impressive 2,500 ft elevation and built directly into the natural rock like a mountain fortress, this extraordinary 4 bedroom, 4 bath lodge-style cabin delivers year-round, unobstructed views spanning Georgia, Tennessee, and North Carolina. This is not typical construction — it is above-quality, lodge-grade craftsmanship designed for longevity, privacy, and breathtaking scenery in every season. Located just minutes from Downtown Blue Ridge, the 3+ acres property borders the USFS and sits in close proximity to the Cohutta Wilderness Area, offering unmatched access to hiking, trout streams, and outdoor adventure. Enjoy true one-level living on the main floor, beginning with a welcoming foyer, closet, full bath, and a spacious master suite. The oversized kitchen features a butler's pantry, mudroom, and a large laundry room with room to expand. A dedicated dining room flows into the HUGE great room, anchored by a soaring wood-burning fireplace and a dramatic wall of windows framing the panoramic mountain views. Step onto the screened-in porch, complete with its own outdoor wood-burning fireplace — the perfect year-round gathering space. The massive loft level offers bonus sleeping quarters, a half bath, and abundant storage. The terrace level provides even more living space, including additional bedrooms, a full bath, a gas fireplace, and a huge gameroom/living room ideal for entertaining. A partially finished workshop offers endless potential — convert it into more living space, additional bedrooms, or a hobby studio. Outdoor living is exceptional: enjoy a hot tub overlooking the views, an outdoor fireplace, and a firepit for unforgettable evenings under the stars. A rare combination of space, craftsmanship, privacy, and jaw-dropping views, this mountain lodge is built to impress and designed to last.
Active
$1,549,000
190 Jordan Dr, Blue Ridge, GA 30513
4beds
5,195sqft
Residential
Built in 2006
3.07 Acres Lot
$-- Zestimate®
$298/sqft
$35/mo HOA
What's special
Gas fireplaceOutdoor wood-burning fireplaceSoaring wood-burning fireplaceOutdoor fireplaceJaw-dropping viewsDedicated dining roomOversized kitchen
- 34 days
- 152
- 15
Likely to sell faster than
Zillow last checked:
Listing updated:
Listed by:
Rachel Callihan 706-258-8067,
Ansley Real Estate Christie's Int. Real Estate
Source: NGBOR,MLS#: 436940
Facts & features
Interior
Bedrooms & bathrooms
- Bedrooms: 4
- Bathrooms: 4
- Full bathrooms: 3
- Partial bathrooms: 1
- Main level bedrooms: 2
Rooms
- Room types: Den, Living Room, Dining Room, Breakfast Room, Kitchen, Laundry, Bonus Room, Great Room, Loft, Office
Primary bedroom
- Level: Main
Heating
- Central, Heat Pump, Electric, Hot Water, Dual Fuel, Propane
Cooling
- Central Air, Electric, Heat Pump
Appliances
- Included: Refrigerator, Cooktop, Range, Microwave, Dishwasher, Washer, Dryer, Trash Compactor, Gas Water Heater
- Laundry: Main Level, Mud Room, Laundry Room
Features
- Pantry, Ceiling Fan(s), Wet Bar, Cathedral Ceiling(s), Sheetrock, Wood, Loft, See Remarks, Entrance Foyer, Eat-in Kitchen, High Speed Internet
- Flooring: Wood, Tile, Stone
- Windows: Insulated Windows, Wood Frames, Screens
- Basement: Finished,Partial,Full,Bath/Stubbed,See Remarks
- Number of fireplaces: 3
- Fireplace features: Vented, Gas Log, Wood Burning
Interior area
- Total structure area: 5,195
- Total interior livable area: 5,195 sqft
Video & virtual tour
Property
Parking
- Parking features: Driveway, Gravel
- Has uncovered spaces: Yes
Accessibility
- Accessibility features: Handicap Access
Features
- Levels: Three Or More
- Stories: 3
- Patio & porch: Screened, Front Porch, Deck, Covered, Patio, Wrap Around
- Exterior features: Storage, Private Yard, Fire Pit, Retaining Walls
- Has spa: Yes
- Spa features: Heated, Bath
- Has view: Yes
- View description: Mountain(s), Year Round, Long Range
- Frontage type: Road,USFS
Lot
- Size: 3.07 Acres
- Topography: Level,Sloping,Rolling
Details
- Parcel number: 0022 C 00728H
Construction
Type & style
- Home type: SingleFamily
- Architectural style: Ranch,Cabin,Country,Craftsman,Modern
- Property subtype: Residential
Materials
- Frame, Timber/Pole Frame, Log, Wood Siding, Log Siding, Stone
- Roof: Metal
Condition
- Resale
- New construction: No
- Year built: 2006
Utilities & green energy
- Sewer: Septic Tank
- Water: Community
- Utilities for property: Cable Available, Fiber Optics, Internet (Other)
Community & HOA
Community
- Subdivision: Magnums Pride
HOA
- Has HOA: Yes
- HOA fee: $425 annually
Location
- Region: Blue Ridge
Financial & listing details
- Price per square foot: $298/sqft
- Tax assessed value: $565,155
- Annual tax amount: $2,051
- Date on market: 10/16/2026
- Road surface type: Gravel, Paved
Estimated market value
Not available
Estimated sales range
Not available
Not available
Price history
| Date | Event | Price |
|---|---|---|
| 10/16/2026 | Listed for sale | $1,549,000$298/sqft |
Source: NGBOR #436940 Report a problem | ||
Public tax history
| Year | Property taxes | Tax assessment |
|---|---|---|
| 2025 | $2,051 -1% | $226,062 |
| 2024 | $2,072 -5.5% | $226,062 +5.1% |
| 2023 | $2,193 -1% | $215,103 -1% |
| 2022 | $2,216 +18.6% | $217,378 +63.2% |
| 2021 | $1,868 -1.6% | $133,224 |
| 2020 | $1,899 -1.9% | $133,224 |
| 2019 | $1,936 -5.7% | $133,224 |
| 2018 | $2,052 | $133,224 -0.9% |
| 2017 | $2,052 +0.3% | $134,438 +11.6% |
| 2016 | $2,046 | $120,457 |
| 2015 | $2,046 -4.3% | $120,457 +33.6% |
| 2014 | $2,137 +4.8% | $90,169 |
| 2013 | $2,040 | $90,169 |
Find assessor info on the county website
Monthly payment
Est. payment
Payment breakdown
Explore the cost of this home by adjusting the details. Changes won't be saved.Climate risks
Neighborhood: 30513


Similar homes
- $1,550,0005 bd5 ba4.9k sqft321 Quail Ridge Rd, Epworth, GA 30541For Sale
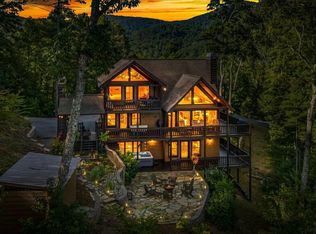 MLS ID #435673, Laura Elleby, Compass - E+E Group. NGBOR
- $1,395,0004 bd3 ba4.5k sqft284 Major Rdg, Blue Ridge, GA 30513For Sale
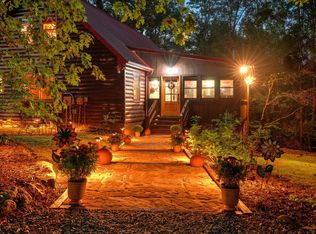 MLS ID #436152, Kimberly Bruner, NorthGroup Real Estate. NGBOR
- $1,499,9004 bd4 ba2.9k sqft230 High Ridge Rd W, Epworth, GA 30541New Construction
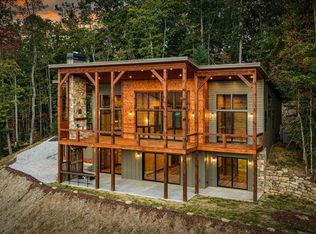 MLS ID #437699, Christy Reece, Mountain Place Realty. NGBOR
- $1,475,0005 bd5 ba5.1k sqft120 Sunrock Mountain Trce, Blue Ridge, GA 30513Active
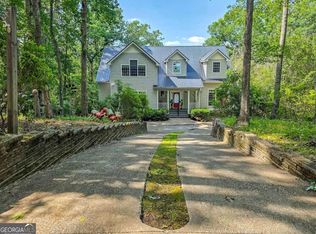
 MLS ID #10840720, Susan Martin, Bolt Property Management. GAMLS
- $1,250,0004 bd4 ba2.8k sqft25 Quail Holw, Epworth, GA 30541ActiveMLS ID #10854321, Aurielle Billings, Compass. GAMLS
- $1,275,0002 bd3 ba2.9k sqft53 Fox Run #77, Blue Ridge, GA 30513ActiveMLS ID #10819445, Aurielle Billings, Compass. GAMLS
