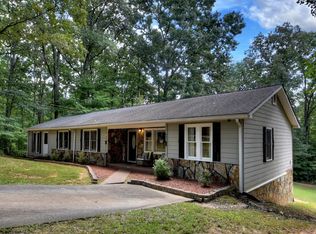
Could it be? Hidden treasure in George's beautiful Blue Ridge Mountains? You bet! And it's located less than five minutes from Highway 515 and downtown Blue Ridge offering easy access to all your heart desires in North Georgia and making traveling abroad a breeze! This timeless traditional charmer offers the best of both worlds - convenience in the feeling of being completely tucked away, as it is perfectly situated on 8+ acres. You'll enjoy gentle terrain with a lovely yard, as well as wooded acreage for privacy. The classic brick exterior sets the stage for the traditional interior. Indoors you will find two levels of defined living spaces on a full unfinished basement (currently featuring a half bath) that is afantastic storage space and allows the opportunity for future expansion. The main level offers a spacious kitchen with plentiful cabinetry and counter space along with stainless appliances and dining area, den, formal living room, formal dining room, laundry/mudroom also with plentiful cabinetry and exterior access, bedroom, bathroom, half bath, and master suite with sitting room and soaking tub. Upstairs you'll find two additional rooms along with a full bath. Other highlights include a two car finished garage, covered porches to soak in the great outdoors, pantry and closet space galore, and an outbuilding. This rare opportunity is truly one that you can't afford to miss!
Active
Price cut: $50K (9/3)
$1,350,000
541 Davis Rd, Blue Ridge, GA 30513
4beds
5,722sqft
Residential
Built in 2004
8.83 Acres Lot
$-- Zestimate®
$236/sqft
$-- HOA
What's special
Two car finished garageDining areaStainless appliancesClassic brick exteriorWooded acreage for privacyFormal dining room
- 63 days
- 638
- 27
Zillow last checked:
Listing updated:
Listed by:
Kristy Baugh 706-455-0315,
Ansley Real Estate Christie's Int. Real Estate
Source: NGBOR,MLS#: 434328
Facts & features
Interior
Bedrooms & bathrooms
- Bedrooms: 4
- Bathrooms: 5
- Full bathrooms: 3
- Partial bathrooms: 2
- Main level bedrooms: 2
Rooms
- Room types: Den, Living Room, Dining Room, Kitchen, Laundry, Bonus Room, Great Room, Sunroom, Office
Primary bedroom
- Level: Main
Heating
- Central
Cooling
- Central Air
Appliances
- Included: Refrigerator, Cooktop, Oven, Microwave, Dishwasher
- Laundry: Main Level, Laundry Room
Features
- Pantry, Ceiling Fan(s), Sheetrock, Central Vacuum, Entrance Foyer, Eat-in Kitchen, High Speed Internet
- Flooring: Wood, Carpet, Tile
- Basement: Unfinished,Full,Bath/Stubbed
- Number of fireplaces: 1
- Fireplace features: Gas Log
Interior area
- Total structure area: 5,722
- Total interior livable area: 5,722 sqft
Video & virtual tour
Property
Parking
- Total spaces: 2
- Parking features: Garage, Driveway, Gravel, Concrete
- Garage spaces: 2
- Has uncovered spaces: Yes
Features
- Levels: One and One Half,Two
- Stories: 2
- Patio & porch: Front Porch, Covered, Patio
- Exterior features: Storage, Pasture, Garden, Private Yard
- Has view: Yes
- View description: Creek/Stream, Trees/Woods
- Has water view: Yes
- Water view: Creek/Stream
- Frontage type: Road
Lot
- Size: 8.83 Acres
- Topography: Level,Sloping
Details
- Additional structures: Workshop
- Parcel number: 0052 B 034D6
Construction
Type & style
- Home type: SingleFamily
- Architectural style: Traditional
- Property subtype: Residential
Materials
- Frame, Brick
- Roof: Shingle
Condition
- Resale
- New construction: No
- Year built: 2004
Utilities & green energy
- Sewer: Septic Tank
- Water: Public
- Utilities for property: Cable Available
Community & HOA
Location
- Region: Blue Ridge
Financial & listing details
- Price per square foot: $236/sqft
- Tax assessed value: $748,706
- Annual tax amount: $1,143
- Date on market: 7/13/2026
- Road surface type: Paved
Estimated market value
Not available
Estimated sales range
Not available
Not available
Price history
| Date | Event | Price |
|---|---|---|
| 9/3/2026 | Price change | $1,350,000-3.6%$236/sqft |
Source: NGBOR #434328 Report a problem | ||
| 7/13/2026 | Listed for sale | $1,400,000$245/sqft |
Source: NGBOR #434328 Report a problem | ||
Public tax history
| Year | Property taxes | Tax assessment |
|---|---|---|
| 2025 | $1,143 -1% | $299,482 |
| 2024 | $1,154 -9.8% | $299,482 +19.3% |
| 2023 | $1,279 +0% | $251,121 -1% |
| 2022 | $1,279 -27.4% | $253,621 +27.4% |
| 2021 | $1,763 -1.5% | $199,010 |
| 2020 | $1,790 -1.9% | $199,010 |
| 2019 | $1,825 -5% | $199,010 -15% |
| 2018 | $1,922 | $234,162 -1% |
| 2017 | $1,922 -7.8% | $236,409 +7.6% |
| 2016 | $2,085 | $219,809 -0.9% |
| 2015 | $2,085 -4% | $221,870 -15.6% |
| 2014 | $2,172 +0% | $262,882 +36.8% |
| 2013 | $2,172 | $192,112 |
| 2012 | -- | -- |
| 2011 | -- | -- |
| 2010 | -- | -- |
| 2009 | -- | -- |
Find assessor info on the county website
Monthly payment
Est. payment
Payment breakdown
Explore the cost of this home by adjusting the details. Changes won't be saved.Climate risks
Neighborhood: 30513

Similar homes
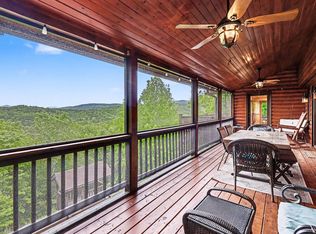
- $1,349,9004 bd4 ba4.9k sqft112 Eagles Nest Ln, Blue Ridge, GA 30513For Sale
 MLS ID #430481, Joune Clark, BHGRE Metro Brokers - Blairsville. NGBOR
 - $1,333,0003 bd3 ba3.8k sqft832 W 1st St, Blue Ridge, GA 30513For Sale
 MLS ID #434569, Grant Fitts, Mountain Sotheby's International Realty. NGBOR
 - $1,100,0004 bd3 ba5k sqft121 Cider House Ln, Blue Ridge, GA 30513Active

 MLS ID #10817953, Dolores Wahl, BHHS Georgia Properties. GAMLS
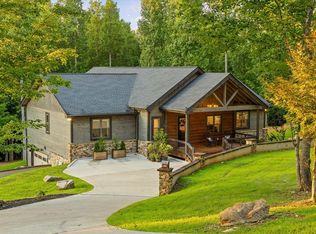
 - $1,299,0005 bd5 ba5.7k sqft371 Windfield Cir, Blue Ridge, GA 30513For Sale
 MLS ID #434796, Reid Dowling, High Country Reserve. NGBOR
 - $1,776,0005 bd5 ba5.1k sqft120 Sunrock Mountain Trce, Blue Ridge, GA 30513ActiveMLS ID #10840720, Susan Martin, Bolt Property Management. GAMLS
- $985,0005 bd4 ba4.5k sqft450 Flat Creek Cir, Blue Ridge, GA 30513ActiveMLS ID #10812476, Janette Rutherford, Lokation Real Estate LLC. GAMLS
