Introducing the new Estancia plan by Huff Homes! This single level floor plan has 4 bedrooms, 3.5 bathrooms and a 2-car garage with ample room for storage and a work bench. This new a spec home, expected to be complete April 2024, is situated on a home site backing up to natural habitat in the Pines phase of the Watersound Origins community. Luxury features and upgrades for this Estancia spec home include 10' ceilings, crown molding throughout except bathrooms and closets, 8' solid core raised panel doors, Medallion wood flooring throughout, Quartz C countertops throughout, shiplap accents, wood cabinets with easy glide drawers, stacked glass cabinets in addition to standard, under cabinet lighting, upgraded appliance package (includes 36'' Wolf dual fuel range, 36'' Best brand chimney vent hood, Subzero refrigerator with bottom drawer, 24'' microwave drawer and Asko dishwasher), cabinets and sink in laundry room, tile in all bathroom floors and laundry, plus more. Exterior features include gas line and lantern on front porch, rear screened in porch, gas stub for grill with poured cement pad, plus complete plumbing for a future pool! Huff Homes new construction are built to the highest quality standards with attention to detail in all finishes. *Photos depict the Huff Homes model which is a different floor plan, but with similar finishes.
** Recent price increase includes fenced back yard**
The Watersound Origins community is one of South Walton's most coveted neighborhoods for its exceptional amenities, beautiful new homes, and prime location. Amenities include the Village Commons pool & fitness center, sports courts, miles of nature trails, dock access to Lake Powell, unlimited golf, and lots of green space for outdoor play. The all new Watersound Town Center brings a new level of excitement and convenience to the community with a Publix Super Market, Delicious restaurants, healthcare facilities, a weekly Farmers Market, and more right at the entrance to the neighborhood.
*Pricing may not include all options or fees and is subject to change. Please contact our Watersound Community Specialists for the latest information.
Sold for $1,120,700
$1,120,700
183 E Firethorn Cir Lot 22, Rosemary Beach, FL 32461
4beds
2,300sqft
Single Family Residence
Built in 2024
7,840 Square Feet Lot
$1,177,400 Zestimate®
$487/sqft
$6,448 Estimated rent
Home value
$1,177,400
$1.07M - $1.30M
$6,448/mo
Zestimate® history
Owner options
List your home for rent
$6,448/mo
Rent Zestimate®
Find your next renter with Zillow Rental Manager. Plus, with online applications, you can quickly screen prospective tenants – for free.
$6,448/mo
Rent Zestimate®
Refinance and save
$6,858/mo
Est. payment
Refinancing to a lower rate could help reduce your monthly payments and save thousands over the life of the loan.
$6,858/mo
Est. payment
Explore your selling options
Work with a Zillow partner agent
Leverage their expertise and Zillow's premium Showcase listings to get your home seen by more buyers.
Get startedList with your own agent
Get your home in front of millions of buyers by listing it on Zillow.
Learn how to do itSell it yourself
Take full control of how buyers see your home on Zillow by listing For Sale by Owner (FSBO).
List your homeWhat's special
Delicious restaurantsFitness centerNew watersound town centerVillage commons poolShiplap accentsNew estancia planWeekly farmers market
Zillow last checked:
Listing updated:
Listed by:
Harman, Jones, Sullivan 615-584-5222,
Berkshire Hathaway HomeServices,
Lisa D Jones,
Berkshire Hathaway HomeServices
Bought with:
Jeff Hageman, 3573360
Hageman Coastal Properties
Source: ECAOR,MLS#: 941053
Facts & features
Interior
Bedrooms & bathrooms
- Bedrooms: 4
- Bathrooms: 4
- Full bathrooms: 3
- 1/2 bathrooms: 1
Primary bedroom
- Description: 1
- Level: First
- Area: 256.78 Square Feet
- Dimensions: 16.75 x 15.33
Bedroom
- Description: 2
- Level: First
- Area: 168 Square Feet
- Dimensions: 12 x 14
Bedroom
- Description: 3
- Level: First
- Area: 179.79 Square Feet
- Dimensions: 13 x 13.83
Bedroom
- Description: 4
- Level: First
- Area: 162.28 Square Feet
- Dimensions: 12.9 x 12.58
Dining room
- Level: First
- Area: 137.91 Square Feet
- Dimensions: 13.93 x 9.9
Living room
- Level: First
- Area: 408.83 Square Feet
- Dimensions: 23.7 x 17.25
Heating
- Central, Natural Gas
Cooling
- Central Air, Ceiling Fan(s)
Appliances
- Included: Dishwasher, Disposal, Microwave, Range Hood, Tankless Water Heater
- Laundry: Washer/Dryer Hookup
Features
- Crown Molding, Vaulted Ceiling(s), Kitchen Island, Recessed Lighting, Newly Painted, Pantry, Shelving
- Doors: Storm Door(s)
- Windows: Storm Window(s)
- Common walls with other units/homes: No Common Walls
Interior area
- Total structure area: 2,300
- Total interior livable area: 2,300 sqft
Property
Parking
- Total spaces: 2
- Parking features: Garage Door Opener
- Attached garage spaces: 2
Features
- Stories: 1
- Patio & porch: Screened
- Exterior features: Private Yard, Sprinkler System
Lot
- Size: 7,840 Square Feet
- Dimensions: 55 x 140 x 55 x 140
Details
- Parcel number: 253S18162450000220
- Zoning description: Resid Single Family
Construction
Type & style
- Home type: SingleFamily
- Architectural style: Florida Cottage
- Property subtype: Single Family Residence
Materials
- Concrete, Siding CmntFbrHrdBrd
- Foundation: Slab
- Roof: Shake,Roof Pitched
Condition
- Under Construction
- New construction: No
- Year built: 2024
Utilities & green energy
- Water: Public
Community & HOA
Community
- Features: Fitness Center, Golf, Short Term Rental - Not Allowed, Pavillion/Gazebo, Picnic Area, Playground, Pool, Tennis Court(s), Pickleball
- Subdivision: WATERSOUND ORIGINS
HOA
- Has HOA: Yes
- Services included: Management
Location
- Region: Rosemary Beach
Financial & listing details
- Price per square foot: $487/sqft
- Date on market: 1/30/2024
- Road surface type: Paved
Price history
| Date | Event | Price |
|---|---|---|
| 5/3/2024 | Sold | $1,120,700$487/sqft |
Source:  ECAOR #941053 Report a problem ECAOR #941053 Report a problem | ||
| 4/3/2024 | Pending sale | $1,120,700$487/sqft |
Source: ECAOR #941053 Report a problem | ||
| 3/29/2024 | Price change | $1,120,700+0.4%$487/sqft |
Source: ECAOR #941053 Report a problem | ||
| 2/9/2024 | Price change | $1,116,200+1.5%$485/sqft |
Source: ECAOR #941053 Report a problem | ||
| 1/30/2024 | Listed for sale | $1,100,200$478/sqft |
Source: ECAOR #941053 Report a problem | ||
Public tax history
Tax history is unavailable.
Neighborhood: 32461
Nearby homes
- $934,8304 bd3 ba2.1k sqft223 E Firethorn Cir LOT 26, Watersound, FL 32461Sold

- $1,354,2324 bd5 ba2.4k sqft222 E Firethorn Cir LOT 49, Rosemary Beach, FL 32461Sold
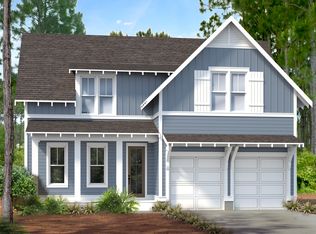
- $1,292,9404 bd5 ba2.6k sqft203 E Firethorn Cir LOT 24, Watersound, FL 32461Sold
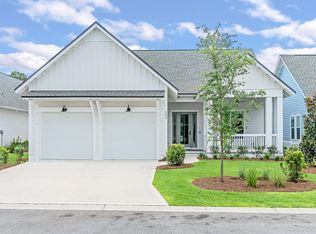
- $1,037,4254 bd3 ba2.3k sqft184 E Firethorn Cir LOT 53, Rosemary Beach, FL 32461Sold

- $1,150,0004 bd5 ba2.7k sqft203 E Firethorn Cir, Watersound, FL 32461Sold
- $1,314,8954 bd4 ba2.5k sqft214 E Firethorn Cir LOT 50, Rosemary Beach, FL 32461Sold
- $1,052,1254 bd4 ba2.3k sqft204 E Firethorn Cir LOT 51, Watersound, FL 32461Sold
- $1,079,0004 bd4 ba2.3k sqft204 E Firethorn Cir, Rosemary Beach, FL 32461Pending
Nearby schools
GreatSchools rating
- 10/10Dune Lakes Elementary SchoolGrades: K-5Distance: 6 mi
- 8/10Emerald Coast Middle SchoolGrades: 6-8Distance: 8.4 mi
- 8/10South Walton High SchoolGrades: 9-12Distance: 12.6 mi
Schools provided by the listing agent
- Elementary: Dune Lakes
- Middle: Emerald Coast
- High: South Walton
Source: ECAOR. This data may not be complete. We recommend contacting the local school district to confirm school assignments for this home.


Get pre-qualified for a loan
At Zillow Home Loans, we can pre-qualify you in as little as 5 minutes with no impact to your credit score.An equal housing lender. NMLS #10287.
Sell for more on Zillow
Get a Zillow Showcase℠ listing at no additional cost and you could sell for .
$1,177,400
2% more
+$23,548
With Zillow Showcase(estimated)
$1,200,948
- Florida
- Walton County
- Inlet Beach
- 32461
- 183 E Firethorn Cir Lot 22
Nearby cities
Nearby neighborhoods
Nearby zip codes
Other Inlet Beach Topics
