Completed in 2025 and located within The Pines at Watersound Origins, this thoughtfully designed residence blends elevated finishes, generous living spaces, and a highly functional layout tailored for both everyday living and entertaining. Spanning more than 2,700 square feet, the Mistral floor plan features four bedrooms and four-and-a-half baths with an open-concept design that feels both refined and inviting. Inside, 11-foot ceilings, wide-plank Medallion wood flooring, crown molding, and solid-core doors create a polished, cohesive aesthetic throughout. The kitchen serves as the centerpiece of the home with quartz countertops and backsplash, stacked glass cabinetry with integrated lighting, an oversized island, and a premium appliance package including a Wolf range, Sub-Zero refrigerator, Cove dishwasher, microwave drawer, beverage center, and ice maker. A dedicated dry bar enhances the entertaining experience, while expansive sliding glass doors fill the main living area with natural light and create a seamless indoor-outdoor connection.
The spacious primary suite offers a private retreat with upgraded tile selections, a freestanding soaking tub, and an oversized walk-in shower. Each additional bedroom provides comfort and privacy, while custom cabinetry, enhanced laundry storage, Sonos surround sound, and EV charging capability add convenience and functionality throughout the home.
Designed with future outdoor expansion in mind, the backyard is already plumbed for a pool and offers ample space to create a custom outdoor living environment. A covered rear porch, gas line for grilling, and welcoming front porch with gas lantern further enhance the home's outdoor appeal. A GEM golf cart is also included for easy access throughout the community.
Residents of Watersound Origins enjoy access to community amenities including a pool, fitness center, golf course, and miles of walking and biking trails, all just minutes from the dining, shopping, and white-sand beaches of 30A. With no short-term rentals and a strong sense of community, this property presents an exceptional opportunity for those seeking a primary residence or second home centered around quality, comfort, and long-term value.
Sold for $1,150,000
Zestimate®
$1,150,000
203 E Firethorn Cir, Watersound, FL 32461
4beds
2,701sqft
Single Family Residence
Built in 2025
7,700 Square Feet Lot
$1,150,000 Zestimate®
$426/sqft
$6,650 Estimated rent
Home value
$1,150,000
$1.09M - $1.21M
$6,650/mo
Zestimate® history
Owner options
List your home for rent
$6,650/mo
Rent Zestimate®
Find your next renter with Zillow Rental Manager. Plus, with online applications, you can quickly screen prospective tenants – for free.
$6,650/mo
Rent Zestimate®
Refinance and save
$7,099/mo
Est. payment
Refinancing to a lower rate could help reduce your monthly payments and save thousands over the life of the loan.
$7,099/mo
Est. payment
Explore your selling options
Work with a Zillow partner agent
Leverage their expertise and Zillow's premium Showcase listings to get your home seen by more buyers.
Get startedList with your own agent
Get your home in front of millions of buyers by listing it on Zillow.
Learn how to do itSell it yourself
Take full control of how buyers see your home on Zillow by listing For Sale by Owner (FSBO).
List your homeWhat's special
Zillow last checked:
Listing updated:
Listed by:
Vogel Group Vogelgroup@scenicsir.com,
Scenic Sotheby's International Realty
Bought with:
Rush Krug, 3495526
Scenic Sotheby's International Realty
Source: ECAOR,MLS#: 1003546
Facts & features
Interior
Bedrooms & bathrooms
- Bedrooms: 4
- Bathrooms: 5
- Full bathrooms: 4
- 1/2 bathrooms: 1
Primary bedroom
- Level: First
- Area: 201.5 Square Feet
- Dimensions: 15.5 x 13
Bedroom
- Level: First
- Area: 144 Square Feet
- Dimensions: 12 x 12
Bedroom
- Level: First
- Area: 168.75 Square Feet
- Dimensions: 13.5 x 12.5
Bedroom
- Level: First
- Area: 143.75 Square Feet
- Dimensions: 11.5 x 12.5
Dining area
- Level: First
- Area: 170 Square Feet
- Dimensions: 17 x 10
Garage
- Level: First
- Area: 522.26 Square Feet
- Dimensions: 24.67 x 21.17
Living room
- Level: First
- Area: 340.75 Square Feet
- Dimensions: 14.5 x 23.5
Screened porch
- Level: First
- Area: 237.45 Square Feet
- Dimensions: 14.33 x 16.58
Heating
- Central, Natural Gas
Cooling
- Central Air, Ceiling Fan(s)
Appliances
- Included: Dishwasher, Disposal, Microwave, Range Hood, Tankless Water Heater
- Laundry: Washer/Dryer Hookup
Features
- Crown Molding, Vaulted Ceiling(s), Kitchen Island, Recessed Lighting, Pantry, Shelving
- Flooring: Hardwood
- Has fireplace: Yes
- Fireplace features: Gas
- Common walls with other units/homes: No Common Walls
Interior area
- Total structure area: 2,701
- Total interior livable area: 2,701 sqft
Property
Parking
- Total spaces: 4
- Parking features: Garage Door Opener
- Attached garage spaces: 2
Features
- Stories: 1
- Patio & porch: Screened
- Exterior features: Private Yard, Sprinkler System
Lot
- Size: 7,700 Square Feet
- Dimensions: 55 x 140 x 55 x 140
- Features: Interior Lot
Details
- Parcel number: 253S18162450000240
- Zoning description: Resid Single Family
Construction
Type & style
- Home type: SingleFamily
- Architectural style: Ranch
- Property subtype: Single Family Residence
Materials
- Concrete, Siding CmntFbrHrdBrd
- Foundation: Slab
- Roof: Shake,Roof Pitched
Condition
- Construction Complete
- New construction: No
- Year built: 2025
Utilities & green energy
- Water: Public
Community & HOA
Community
- Features: Fitness Center, Fishing, Golf, Short Term Rental - Not Allowed, Pavillion/Gazebo, Picnic Area, Playground, Pool, Tennis Court(s), Pickleball
- Security: Smoke Detector(s)
- Subdivision: WATERSOUND ORIGINS
HOA
- Has HOA: Yes
- Services included: Management
Location
- Region: Watersound
Financial & listing details
- Price per square foot: $426/sqft
- Date on market: 5/20/2026
- Road surface type: Paved
Price history
| Date | Event | Price |
|---|---|---|
| 7/30/2026 | Sold | $1,150,000$426/sqft |
Source:  ECAOR #1003546 Report a problem ECAOR #1003546 Report a problem | ||
| 6/5/2026 | Pending sale | $1,150,000$426/sqft |
Source: ECAOR #1003546 Report a problem | ||
| 5/20/2026 | Price change | $1,150,000-9.8%$426/sqft |
Source: ECAOR #1003546 Report a problem | ||
| 5/12/2026 | Price change | $1,275,000-3.8%$472/sqft |
Source: ECAOR #1001513 Report a problem | ||
| 4/25/2026 | Listed for sale | $1,325,000$491/sqft |
Source: ECAOR #1001513 Report a problem | ||
Public tax history
Tax history is unavailable.
Neighborhood: 32461
Nearby homes
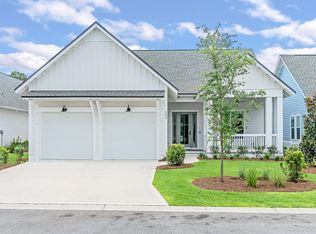
- $1,292,9404 bd5 ba2.6k sqft203 E Firethorn Cir LOT 24, Watersound, FL 32461Sold
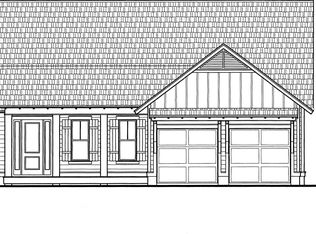
- $960,2004 bd4 ba2.3k sqft215 E Firethorn Cir LOT 25, Rosemary Beach, FL 32461Sold
- $934,8304 bd3 ba2.1k sqft223 E Firethorn Cir LOT 26, Watersound, FL 32461Sold

- $1,120,7004 bd4 ba2.3k sqft183 E Firethorn Cir LOT 22, Rosemary Beach, FL 32461Sold
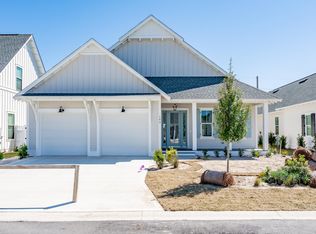
- $1,354,2324 bd5 ba2.4k sqft222 E Firethorn Cir LOT 49, Rosemary Beach, FL 32461Sold
- $1,314,8954 bd4 ba2.5k sqft214 E Firethorn Cir LOT 50, Rosemary Beach, FL 32461Sold
- $1,052,1254 bd4 ba2.3k sqft204 E Firethorn Cir LOT 51, Watersound, FL 32461Sold
- $1,079,0004 bd4 ba2.3k sqft204 E Firethorn Cir, Rosemary Beach, FL 32461Pending
Nearby schools
GreatSchools rating
- 10/10Dune Lakes Elementary SchoolGrades: K-5Distance: 6 mi
- 8/10Emerald Coast Middle SchoolGrades: 6-8Distance: 8.4 mi
- 8/10South Walton High SchoolGrades: 9-12Distance: 12.6 mi
Schools provided by the listing agent
- Elementary: Dune Lakes
- Middle: Emerald Coast
- High: South Walton
Source: ECAOR. This data may not be complete. We recommend contacting the local school district to confirm school assignments for this home.


Get pre-qualified for a loan
At Zillow Home Loans, we can pre-qualify you in as little as 5 minutes with no impact to your credit score.An equal housing lender. NMLS #10287.
Sell for more on Zillow
Get a Zillow Showcase℠ listing at no additional cost and you could sell for .
$1,150,000
2% more
+$23,000
With Zillow Showcase(estimated)
$1,173,000
- Florida
- Walton County
- Inlet Beach
- 32461
- 203 E Firethorn Cir
Nearby cities
Nearby neighborhoods
Nearby zip codes
Other Inlet Beach Topics
