Brand New Construction - 1 Year Builder Warranty and Blue tape Walkthrough. Over 2,000 SqFt Finished! This stunning raised bi-level home offers 3 spacious bedrooms and 2.5 bathrooms, blending modern style with functional design. Step inside to find an open-concept layout with soaring vaulted ceilings, abundant natural light, and beautiful LVP flooring in the main living areas. The chef's kitchen features crisp white cabinetry, granite countertops, stainless steel appliances, and a large center island perfect for meal prep and entertaining. The primary suite boasts a private bath and generous closet space, while two additional bedrooms and a full bath complete the upper level. Downstairs, enjoy a finished lower level with a half bath and direct access to the oversized two-car garage. A large deck and amazing view await out back.
For sale
$339,900
183 Edgar Blvd, Brandenburg, KY 40108
3beds
2,035sqft
Single Family Residence
Built in 2026
0.9 Acres Lot
$339,500 Zestimate®
$167/sqft
$-- HOA
What's special
Large deckStainless steel appliancesCrisp white cabinetryFinished lower levelOpen-concept layoutSoaring vaulted ceilingsAbundant natural light
- 101 days
- 156
- 20
Zillow last checked:
Listing updated:
Listed by:
Ryan Harris 270-723-4626,
RE/MAX Premier Properties
Source: Metro Search Inc. LLC DBA Apex MLS,MLS#: 1721448
Facts & features
Interior
Bedrooms & bathrooms
- Bedrooms: 3
- Bathrooms: 3
- Full bathrooms: 2
- 1/2 bathrooms: 1
Primary bedroom
- Level: First
Bedroom
- Level: First
Bedroom
- Level: First
Primary bathroom
- Level: First
Full bathroom
- Level: First
Half bathroom
- Level: Second
Family room
- Level: Second
Kitchen
- Level: First
Laundry
- Level: First
Living room
- Level: First
Heating
- Electric, Heat Pump
Cooling
- Central Air
Features
- Basement: Finished
- Has fireplace: No
Interior area
- Total structure area: 1,435
- Total interior livable area: 2,035 sqft
- Finished area above ground: 1,435
- Finished area below ground: 600
Property
Parking
- Total spaces: 2
- Parking features: Attached
- Attached garage spaces: 2
Features
- Stories: 1
- Patio & porch: Deck
Lot
- Size: 0.9 Acres
Details
- Parcel number: 1460000006.18
Construction
Type & style
- Home type: SingleFamily
- Property subtype: Single Family Residence
Materials
- Vinyl Siding, Stone Veneer
- Foundation: Concrete Perimeter
- Roof: Shingle
Condition
- Year built: 2026
Utilities & green energy
- Sewer: Septic Tank
- Water: Public
- Utilities for property: Electricity Connected
Community & HOA
Community
- Subdivision: None
HOA
- Has HOA: No
Location
- Region: Brandenburg
Financial & listing details
- Price per square foot: $167/sqft
- Date on market: 6/25/2026
- Electric utility on property: Yes
Estimated market value
$339,500
$323,000 - $356,000
$2,113/mo
Price history
| Date | Event | Price |
|---|---|---|
| 6/25/2026 | Listed for sale | $339,900$167/sqft |
Source:  Metro Search Inc. LLC DBA Apex MLS #1721448 Report a problem Metro Search Inc. LLC DBA Apex MLS #1721448 Report a problem | ||
Public tax history
Tax history is unavailable.
Monthly payment
Est. payment
Payment breakdown
Explore the cost of this home by adjusting the details. Changes won't be saved.Climate risks
Neighborhood: 40108
Similar homes
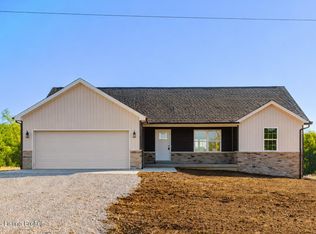
- $399,9004 bd3 ba1.9k sqft80 Valerie Ct, Brandenburg, KY 40108For Sale
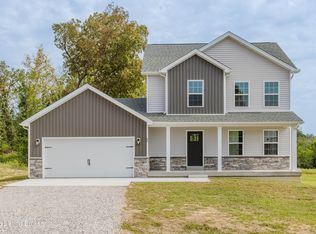
 MLS ID #1729922, Ryan Harris, RE/MAX Premier Properties. Metro Search Inc. LLC DBA Apex MLS
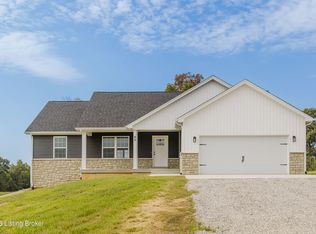
 - $335,3003 bd2 ba2.2k sqft1590 Payneville Rd, Brandenburg, KY 40108For Sale
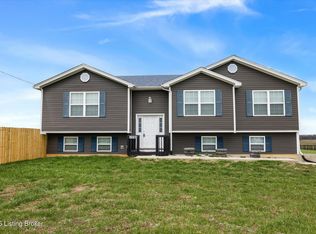 MLS ID #1724111, Mark Naber, Redfin. Metro Search Inc. LLC DBA Apex MLS
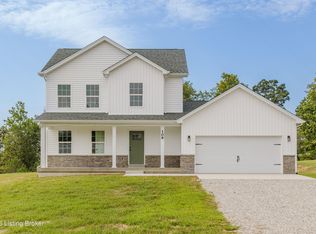
 - $365,0003 bd3 ba2.1k sqft4217 Fairgrounds Rd, Brandenburg, KY 40108For Sale
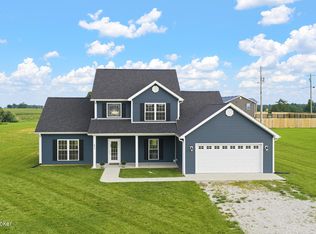 MLS ID #1723112, Amy M Chism, StoneGate Realty. Metro Search Inc. LLC DBA Apex MLS
 - $355,0003 bd3 ba2.1k sqft2656 Doe Valley Pkwy E, Brandenburg, KY 40108For Sale
 MLS ID #1728087, Amy M Chism, StoneGate Realty. Metro Search Inc. LLC DBA Apex MLS
 - $379,5004 bd4 ba2.9k sqft127 Cherry Hill Rd, Brandenburg, KY 40108For SaleMLS ID #1726608, Lacee Tate Hardy, StoneGate Realty. Metro Search Inc. LLC DBA Apex MLS
- $325,0004 bd3 ba2.4k sqft182 Woodview Dr, Brandenburg, KY 40108For SaleMLS ID #1711437, Nicole Smith, RE/MAX Integrity. Metro Search Inc. LLC DBA Apex MLS
- $469,5003 bd3 ba1.7k sqft40 Columbine Ct, Brandenburg, KY 40108For SaleMLS ID #1729275, Amy M Chism, StoneGate Realty. Metro Search Inc. LLC DBA Apex MLS
- $328,5003 bd2 ba1.5k sqft1150 Cherokee Rd, Brandenburg, KY 40108For SaleMLS ID #1727880, Angela J Wells, Coldwell Banker McMahan. Metro Search Inc. LLC DBA Apex MLS
- $319,9003 bd2 ba1.6k sqft43 Betty Boyd Ln, Brandenburg, KY 40108For SaleMLS ID #1722417, Savannah Ford, StoneGate Realty. Metro Search Inc. LLC DBA Apex MLS
- $319,9003 bd2 ba1.5k sqft55 Betty Boyd Ln, Brandenburg, KY 40108For SaleMLS ID #1722425, Savannah Ford, StoneGate Realty. Metro Search Inc. LLC DBA Apex MLS
- $319,9004 bd2 ba1.8k sqft1135 Kirchdorfer Rd, Brandenburg, KY 40108For SaleMLS ID #1719874, David A Hittle, United Real Estate Louisville. Metro Search Inc. LLC DBA Apex MLS
- $319,9003 bd2 ba1.6k sqft58 Robert Allen Ln, Brandenburg, KY 40108For SaleMLS ID #1729153, Nicole Smith, RE/MAX Integrity. Metro Search Inc. LLC DBA Apex MLS
- $323,9003 bd2 ba1.5k sqft25 Betty Boyd Ln, Brandenburg, KY 40108For SaleMLS ID #1726526, Savannah Ford, StoneGate Realty. Metro Search Inc. LLC DBA Apex MLS
- $414,9003 bd2 ba2.1k sqft62 Martha Miles Ct, Brandenburg, KY 40108For SaleMLS ID #1726360, Brian Chism, NextHome Chism Realty. Metro Search Inc. LLC DBA Apex MLS
- $269,9003 bd2 ba1.3k sqft444 Hampton Rd, Brandenburg, KY 40108For SaleMLS ID #1721262, Erin Goodwin, Cedar Hill Properties. Metro Search Inc. LLC DBA Apex MLS
- $489,9005 bd2 ba2.7k sqft65 Arvin Ave, Brandenburg, KY 40108For SaleMLS ID #1721193, Kimberly A Clark, Livingston Realty. Metro Search Inc. LLC DBA Apex MLS
- $200,0003 bd2 ba1.3k sqft3538 Doe Valley Pkwy E, Brandenburg, KY 40108For SaleMLS ID #1720924, Meredeth Holliger, simpler.realestate. Metro Search Inc. LLC DBA Apex MLS
- $228,9003 bd1 ba1k sqft163 Wisteria Ln, Brandenburg, KY 40108For SaleMLS ID #1725878, Nicole Smith, RE/MAX Integrity. Metro Search Inc. LLC DBA Apex MLS
- $298,4003 bd2 ba1.5k sqft10 Betty Boyd Ln, Brandenburg, KY 40108For SaleMLS ID #1723468, Brian Chism, NextHome Chism Realty. Metro Search Inc. LLC DBA Apex MLS
