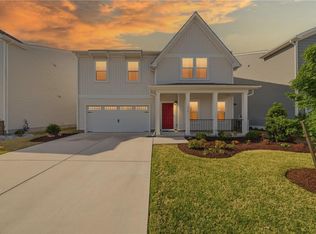
READY SPRING 2024! Home is under construction and beautiful design finishes have been expertly selected by our Designer! Welcome to the Edison, this traditional floorplan will blow you away with it's open-concept layout. The flex space with french doors in the front of the home offers a wonderful option for a den, playroom or home office. The family room opens to the dining area and spacious kitchen. The kitchen boasts granite counters, gas cooking and pantry. The primary suite is found on the second floor and features a large walk-in closet and private bath with separate tub and shower. A flexible loft space, two additional bedrooms, full bath and laundry room completes the second floor. River Highlands is the only community with walking trails overlooking the Nansemond River & we offer the experience of hand selecting your design, with prices starting at the upper $300s. (HOME IS UNDER CONSTRUCTION - Photos and visual tours are from the builder's library and shown as examples only).
This property is not currently displayed as for sale or rent on Zillow. This may be different from what's on other websites or public sources.