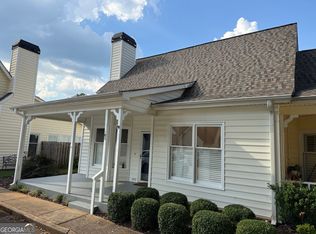
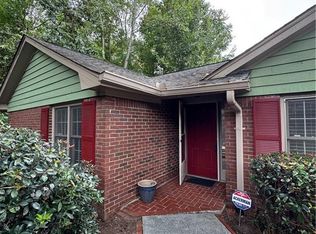
Owner is motivated! Welcome to the sought-after Cottages of Roswell, where low-maintenance living meets charm and convenience. This move-in-ready 2-bedroom, 2-bath end-unit offers both privacy and proximity—just minutes from Canton Street’s vibrant restaurants and shops and Roswell Area Park, yet tucked away in a peaceful setting with amazing curb appeal. Inside, you’ll find light-filled, open-concept living with neutral paint and luxury vinyl plank flooring throughout the living areas. The recently renovated all-white kitchen features quartz countertops, ample cabinet storage, and stainless-steel appliances. Master suite with his/hers closets. Bathrooms with marble floors and step-in shower enclosures. Low-maintenance living is at its best here — the HOA covers exterior and grounds maintenance, water/sewer, and termite bond. This end-unit cottage is a rare gem: convenient to GA-400, Roswell, and Alpharetta, close to shops and restaurants, yet peaceful, private, and impeccably maintained.
Active
Price cut: $10K (9/29)
$429,000
183 Victoria Way, Roswell, GA 30075
2beds
1,250sqft
Condominium, Residential
Built in 1984
-- sqft lot
$423,800 Zestimate®
$343/sqft
$350/mo HOA
What's special
End-unit cottageRecently renovated all-white kitchenLight-filled open-concept livingBathrooms with marble floorsStainless-steel appliancesStep-in shower enclosuresAmazing curb appeal
- 35 days
- 303
- 14
Zillow last checked:
Listing updated:
Listed by:
DOUG LIVESAY,
RE/MAX Town and Country 678-778-6582
Source: FMLS GA,MLS#: 7832479
Facts & features
Interior
Bedrooms & bathrooms
- Bedrooms: 2
- Bathrooms: 2
- Full bathrooms: 2
- Main level bathrooms: 2
- Main level bedrooms: 2
Rooms
- Room types: Bathroom, Bedroom, Dining Room, Kitchen, Laundry, Master Bathroom, Master Bedroom, Office
Primary bedroom
- Features: Master on Main
- Level: Master on Main
Bedroom
- Features: Master on Main
Primary bathroom
- Features: Shower Only
Dining room
- Features: Open Concept, Separate Dining Room
Kitchen
- Features: Breakfast Bar, Cabinets White, Pantry, Solid Surface Counters, View to Family Room, Other
Heating
- Forced Air, Natural Gas
Cooling
- Ceiling Fan(s), Central Air
Appliances
- Included: Dishwasher, Disposal, Gas Range, Gas Water Heater, Microwave, Refrigerator
- Laundry: Laundry Closet, Main Level
Features
- High Speed Internet, His and Hers Closets, Recessed Lighting
- Flooring: Carpet, Ceramic Tile, Luxury Vinyl
- Windows: Bay Window(s), Double Pane Windows, Plantation Shutters
- Basement: None
- Attic: Pull Down Stairs
- Number of fireplaces: 1
- Fireplace features: Factory Built, Gas Log, Great Room
Interior area
- Total structure area: 1,250
- Total interior livable area: 1,250 sqft
Video & virtual tour
Property
Parking
- Total spaces: 2
- Parking features: Assigned, Kitchen Level
Accessibility
- Accessibility features: Accessible Closets
Features
- Levels: One
- Stories: 1
- Patio & porch: Covered, Front Porch, Patio, Side Porch
- Exterior features: Courtyard, Private Yard, Storage
- Pool features: None
- Spa features: None
- Fencing: Back Yard,Fenced,Privacy,Wood
- Has view: Yes
- View description: Neighborhood
- Waterfront features: None
- Body of water: None
Lot
- Size: 1,250 Square Feet
- Features: Back Yard, Level, Rectangular Lot
Details
- Additional structures: None
- Parcel number: 12 187503920225
- Other equipment: None
- Horse amenities: None
Construction
Type & style
- Home type: Condo
- Architectural style: Cottage,Ranch
- Property subtype: Condominium, Residential
- Attached to another structure: Yes
Materials
- Vinyl Siding
- Foundation: Slab
- Roof: Composition
Condition
- Updated/Remodeled
- New construction: No
- Year built: 1984
Utilities & green energy
- Electric: 110 Volts, 220 Volts
- Sewer: Public Sewer
- Water: Public
- Utilities for property: Cable Available, Electricity Available, Natural Gas Available, Phone Available, Sewer Available, Underground Utilities, Water Available
Green energy
- Energy efficient items: None
- Energy generation: None
Community & HOA
Community
- Features: Homeowners Assoc, Near Schools, Near Shopping, Near Trails/Greenway, Street Lights
- Security: Smoke Detector(s)
- Subdivision: Cottages Of Roswell
HOA
- Has HOA: Yes
- Services included: Maintenance Grounds, Maintenance Structure, Pest Control, Reserve Fund
- HOA fee: $350 monthly
- HOA phone: 404-934-6634
Location
- Region: Roswell
Financial & listing details
- Price per square foot: $343/sqft
- Tax assessed value: $314,400
- Annual tax amount: $3,285
- Date on market: 9/3/2026
- Cumulative days on market: 34 days
- Ownership: Condominium
- Electric utility on property: Yes
- Road surface type: Concrete
Estimated market value
$423,800
$403,000 - $445,000
$2,227/mo
Price history
| Date | Event | Price |
|---|---|---|
| 9/29/2026 | Price change | $429,000-2.3%$343/sqft |
Source:  FMLS GA #7832479 Report a problem FMLS GA #7832479 Report a problem | ||
| 9/4/2026 | Listed for sale | $439,000+225.2%$351/sqft |
Source: FMLS GA #7832479 Report a problem | ||
| 10/30/2000 | Sold | $135,000+62.7%$108/sqft |
Source: Public Record Report a problem | ||
| 3/2/1994 | Sold | $83,000$66/sqft |
Source: Public Record Report a problem | ||
Public tax history
| Year | Property taxes | Tax assessment |
|---|---|---|
| 2025 | $3,285 +23.3% | $125,760 +23.3% |
| 2024 | $2,664 -0.3% | $102,000 |
| 2023 | $2,671 +20.2% | $102,000 -4.3% |
| 2022 | $2,223 -5.3% | $106,560 +26.1% |
| 2021 | $2,346 +2.9% | $84,480 +4.6% |
| 2020 | $2,281 -2.5% | $80,800 +1.8% |
| 2019 | $2,340 | $79,360 +12.5% |
| 2018 | $2,340 | $70,520 +26.9% |
| 2017 | $2,340 +21.6% | $55,560 |
| 2016 | $1,924 +21.9% | $55,560 |
| 2015 | $1,579 +20.3% | $55,560 |
| 2014 | $1,312 +2.9% | $55,560 |
| 2013 | $1,275 -0.3% | $55,560 |
| 2012 | $1,279 | $55,560 |
| 2011 | -- | $55,560 -17.5% |
| 2010 | $1,607 +0.7% | $67,320 |
| 2009 | $1,596 | $67,320 |
| 2008 | -- | $67,320 -0.1% |
| 2007 | $1,434 | $67,400 +9.3% |
| 2005 | -- | $61,680 +7.2% |
| 2004 | $1,256 +0.9% | $57,560 +3.6% |
| 2003 | $1,244 +6.3% | $55,560 +7.4% |
| 2002 | $1,171 +98.3% | $51,720 +11.5% |
| 2001 | $590 | $46,400 |
Find assessor info on the county website
Monthly payment
Est. payment
Payment breakdown
Explore the cost of this home by adjusting the details. Changes won't be saved.Climate risks
Neighborhood: 30075
Nearby schools
Schools provided by the listing agent
- Elementary: Roswell North
- Middle: Crabapple
- High: Roswell
Source: FMLS GA. This data may not be complete. We recommend contacting the local school district to confirm school assignments for this home.


Similar homes
- $289,0002 bd2 ba1.1k sqft1001 Lake Pointe Cir, Roswell, GA 30075Active

 MLS ID #10807504, The Hutson Group, Century 21 Results. GAMLS
 - $399,9002 bd2 ba1.6k sqft6306 Deerings Holw, Peachtree Corners, GA 30092For Sale
 MLS ID #7848945, SHARON MUALEM, Eden Realty Partners, LLC.. FMLS GA
 - $420,0002 bd2 ba1.2k sqft3338 Peachtree Rd NE APT 2502, Atlanta, GA 30326For Sale
 MLS ID #7823080, Hairong Ke, Metro Realty and Properties, Inc.. FMLS GA
 - $410,0003 bd4 ba1.5k sqft1196 Weatherstone Dr NE, Atlanta, GA 30324For Sale
 MLS ID #7847986, Xiaodan Yin, Virtual Properties Realty. Biz. FMLS GA
 - $385,0003 bd2 ba1.6k sqft3969 Briaridge Cir, Doraville, GA 30340ActiveMLS ID #10867390, Mark Spain, Mark Spain Real Estate. GAMLS
- $469,9993 bd2 ba1.5k sqft11020 Mortons Xing, Johns Creek, GA 30022For SaleMLS ID #7836162, GENE CAIFANO, Chapman Hall Realty. FMLS GA
- $399,9993 bd2 ba1.7k sqft503 River Pl, Woodstock, GA 30188For SaleMLS ID #7779595, Susie Jones, NorthGroup Realty. FMLS GA
- $489,9003 bd2 ba1.8k sqft10085 Old Woodland Entry, Johns Creek, GA 30022ActiveMLS ID #10817786, Eugen Voloti, Virtual Properties Realty.Net. GAMLS
- $424,9992 bd3 ba1k sqft13 Stratford Hall Pl NE #13, Atlanta, GA 30342ActiveMLS ID #10784556, Eason Cargo, Cornerstone Real Estate Partners. GAMLS
- $249,9002 bd2 ba1.2k sqft1314 Highland Bluff Dr SE, Atlanta, GA 30339For SaleMLS ID #7848156, Kim Crahan, Dorsey Alston Realtors. FMLS GA
- $320,0002 bd3 ba1.6k sqft506 Mansard Walk, Alpharetta, GA 30022ActiveMLS ID #10848975, Tanya Pickens, Opendoor Brokerage. GAMLS
- $495,0002 bd2 ba1.4k sqft1945 Harts Mill Rd, Atlanta, GA 30341ActiveMLS ID #10851204, Luis Rodriguez, Keller Williams Lanier Partners. GAMLS
- $249,9002 bd2 ba1k sqft324 Granville Ct, Sandy Springs, GA 30328ActiveMLS ID #10831624, James Katz, Offerpad Brokerage. GAMLS
- $385,0004 bd3 ba1.5k sqft605 Dover St NE, Marietta, GA 30066Active Under ContractMLS ID #10812679, Joshua Hammond, One Home Advisors. GAMLS
- $369,9003 bd2 ba1.3k sqft471 Springfield Dr, Woodstock, GA 30188For SaleMLS ID #7805491, ALAN F RUSSELL, Keller Williams Realty Community Partners. FMLS GA
- $329,0002 bd3 ba1.4k sqft1232 Ridgecrest Ln SE, Smyrna, GA 30080ActiveMLS ID #10867097, Jay Hadjaev, Keller Williams Realty North Atlanta. GAMLS
- $399,0003 bd2 ba1.6k sqft984 Bob Hannah Cir, Lawrenceville, GA 30044For SaleMLS ID #7830606, NOEL MOON, Focus Realty. FMLS GA
- $229,0002 bd2 ba1.2k sqft6851 Roswell Rd Unit O34, Sandy Springs, GA 30328For SaleMLS ID #7830725, Ling Chen, JL Realty Atlanta, LLC. FMLS GA
- $312,0003 bd2 ba1.6k sqft701 Parkaire Xing, Marietta, GA 30068For SaleMLS ID #7781165, ARTHUR GARRISON, Advance Equity Group, Inc.. FMLS GA
- $350,0003 bd2 ba1.4k sqft85 Hartley Woods Dr NE, Kennesaw, GA 30144ActiveMLS ID #10795384, Mark Spain, Mark Spain Real Estate. GAMLS
